

Move-In Specials
Up to 6 Weeks Free on Select Apartments
Highlights
- Walker's Paradise
- Deck
- Spa
- Controlled Access
- Sundeck
- Gated
About The Carson
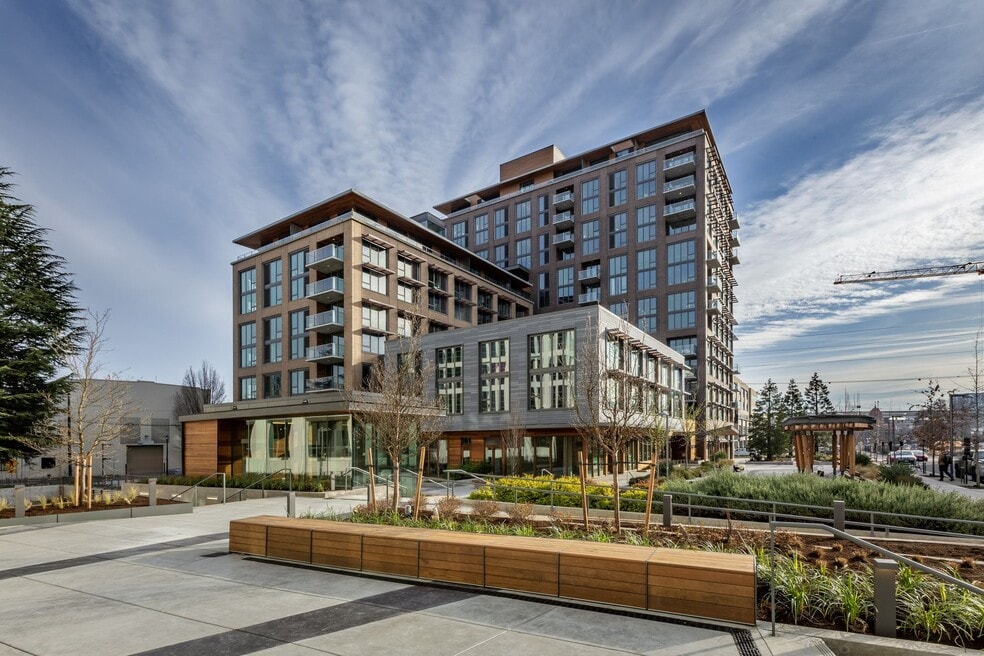
Nestled in Portland’s trendy Slabtown, The Carson Apartments is just steps away from boutique shopping, choice eats, and cozy watering holes. With a walk score of 94, the convenience found outside is complemented perfectly by the luxury found within. When it comes to life at The Carson, no detail is too small. Enjoy large dressing room closets, private balconies, central air conditioning, and gas stovetops. When you feel like unwinding, sip a cocktail on our rooftop deck. Every design feature has been hand-selected with warmth in mind – from the cozy leather sofas to the lumber and brass accents. Our deck even features a covered canopy so you can take in those views all year long – rain or shine.

Pricing and Floor Plans
Studio
Plan Studio A
$1,408 - $1,626
- Studio
- 1 Bath
- 398 Sq Ft
Plan Studio H
$1,440 - $1,510
- Studio
- 1 Bath
- 473 Sq Ft
Plan Studio E
$1,447 - $1,908
- Studio
- 1 Bath
- 425 Sq Ft
Plan Studio I
$1,470
- Studio
- 1 Bath
- 477 Sq Ft
Plan Studio C
$1,595
- Studio
- 1 Bath
- 401 Sq Ft
1 Bedroom
Plan 1I
$2,015 - $2,286
- 1 Bed
- 1 Bath
- 642 Sq Ft
Plan 1E
$2,067
- 1 Bed
- 1 Bath
- 591 Sq Ft
- $300 deposit
Plan 1F
$2,121
- 1 Bed
- 1 Bath
- 598 Sq Ft
Plan 1G
$2,150 - $2,245
- 1 Bed
- 1 Bath
- 600 Sq Ft
Plan 1J
$2,228 - $2,561
- 1 Bed
- 1 Bath
- 679 Sq Ft
Plan 1P
$2,240
- 1 Bed
- 1 Bath
- 768 Sq Ft
Plan 1O
$2,243
- 1 Bed
- 1 Bath
- 749 Sq Ft
Plan 1H
$2,585
- 1 Bed
- 1 Bath
- 624 Sq Ft
2 Bedrooms
Plan 2A
$2,712 - $2,881
- 2 Beds
- 1 Bath
- 762 Sq Ft
Plan 2G
$2,773
- 2 Beds
- 2 Baths
- 870 Sq Ft
Plan 2I
$2,827 - $3,007
- 2 Beds
- 2 Baths
- 897 Sq Ft
Plan 2C
$2,902
- 2 Beds
- 2 Baths
- 804 Sq Ft
Plan 2R
$2,932 - $3,477
- 2 Beds
- 1.5 Bath
- 1,077 Sq Ft
Plan 2J
$3,032
- 2 Beds
- 2 Baths
- 904 Sq Ft
Plan 2L
$3,065 - $3,466
- 2 Beds
- 2 Baths
- 979 Sq Ft
Plan 2N
$3,787
- 2 Beds
- 2 Baths
- 1,008 Sq Ft
Fees and Policies
The fees below are based on community-supplied data and may exclude additional fees and utilities.Property Fee Disclaimer: Based on community-supplied data and independent market research. Subject to change without notice. May exclude fees for mandatory or optional services and usage-based utilities.
Community Details
Property Information
- Built in 2018
- 385 units
Lease Options
- Month to month
- Short-term Lease
Community Amenities
Property Services
- 24 Hour Access
- Controlled Access
- Property Manager on Site
- Package Service
- Car Charging Station
- Maintenance on site
Shared Community
- Clubhouse
- Storage Space
- Elevator
Fitness & Recreation
- Fitness Center
- Spa
Outdoor Features
- Gated
- Grill
- Sundeck
Additional Amenities
- Bike Room with Fix-It Station
- Central Air-Conditioning
- Electric Vehicle Charging Stations
- Keyless Entry System
- Night Patrol
- Outdoor Kitchen with BBQ Grills
- Pet Spa
Apartment Features
Indoor Features
- Air Conditioning
- Washer/Dryer
- High Speed Internet Access
Kitchen Features & Appliances
- Kitchen
Model Details
- Views
- Balcony
- Deck
- Patio
Additional Amenities
- XL Patio
Matterport 3D Tours
Map
- 0 NW Savier St Unit 373011996
- 0 NW Savier St Unit 731449400
- 2241 NW Pettygrove St Unit 6
- 2241 NW Pettygrove St Unit 5
- 2069 NW Overton St
- 1420 NW 20th Ave Unit 505
- 1830 NW 23rd Place
- 2335 NW Raleigh St Unit 317
- 2335 NW Raleigh St Unit 129
- 1409 NW 23rd Ave Unit 6
- 1526 NW 24th Ave Unit 9
- 2448 NW Savier St
- 2475 NW Raleigh St
- 2387 NW Northrup St Unit 9
- 2442 NW Pettygrove St
- 1829 NW Lovejoy St Unit 103
- 1829 NW Lovejoy St Unit 408
- 1829 NW Lovejoy St Unit 305
- 1829 NW Lovejoy St Unit 313
- 2475 NW Northrup St Unit 2475
- 1515 NW 21st Ave
- 2050 NW Raleigh St
- 2070 NW Quimby St
- 2222 NW Raleigh St
- 2030 NW Raleigh St
- 2112 NW Quimby St
- 2270 NW Savier St
- 2070 NW Quimby St Unit SI FL4-ID1280546P
- 1985-1988 NW Savier St
- 1985 NW Savier St Unit SI FL4-ID1267695P
- 1420 NW 20th Ave Unit 503
- 1601 NW 23rd Ave Unit SI ID1309854P
- 1601 NW 23rd Ave Unit SI ID1309825P
- 2323 NW Savier St
- 1905 NW 23rd Ave
- 2330 NW Raleigh St
- 1976 NW Pettygrove St
- 1953 NW Overton St
- 1885 NW Quimby St
- 1910 NW Pettygrove St
Ask me questions while you tour the home.