


Estimated payment starting at $2,309/month
Total Views
7,771
4
Beds
2
Baths
2,025
Sq Ft
$172
Price per Sq Ft
Highlights
- Fitness Center
- New Construction
- Clubhouse
- Warrior Elementary School Rated 9+
- Primary Bedroom Suite
- Freestanding Bathtub
About This Floor Plan
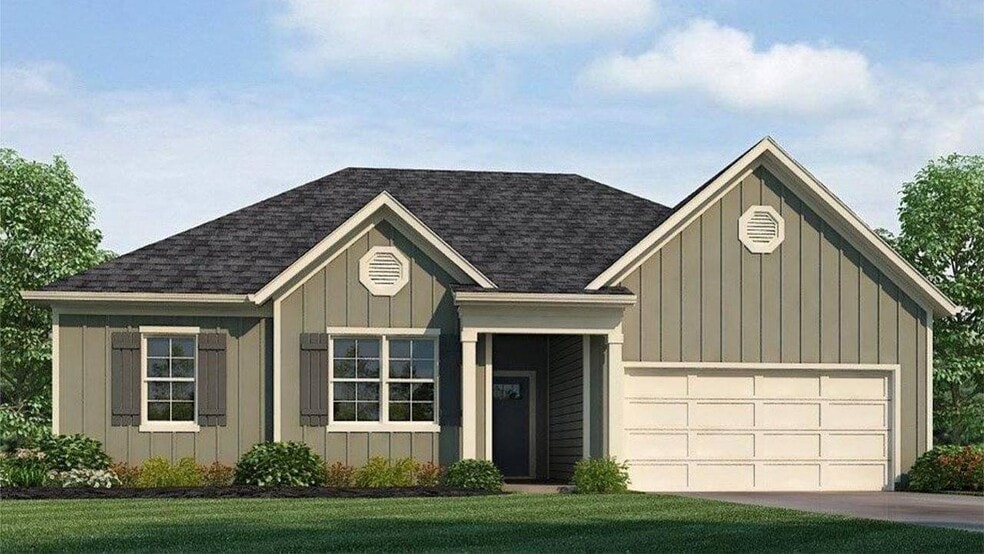
The Clayton is a single-level plan with 4 bedrooms and 2 bathrooms, spanning 2,107 square feet. The kitchen is generously sized and includes a breakfast island, seamlessly connecting to the living room adorned with trey ceilings. Bedroom One is spacious and boasts a luxurious bathroom with a soaking garden tub, separate shower, double vanities, and a sizable walk-in closet. Relax and unwind on the shaded covered patio, perfect for enjoying early morning coffee or peaceful evenings. Additionally, this plan encompasses 3 additional bedrooms, a full bath with a tub/shower, a laundry room, and a 2 car garage, providing ample space and convenience. Quality materials and workmanship throughout, with superior attention to detail, plus a one-year builder’s warranty. Your new home also includes our smart home technology package! A D.R. Horton Smart Home is equipped with technology that includes the following: a Z-Wave programmable thermostat manufactured by Honeywell; a Z-Wave door lock manufactured by Kwikset; a Z-Wave wireless switch manufactured by Eaton Corporation; a Qolsys, Inc. touchscreen Smart Home control device; an automation platform from Alarm.com; a SkyBell video doorbell; an Amazon Echo Dot.* Talk to a New Home Sales Agent for details.
Sales Office
Hours
| Monday - Saturday | 10:00 AM - 6:00 PM |
| Sunday | 1:00 PM - 6:00 PM |
Sales Team
Contact the OSC Team - Doss Ferry
Office Address
405 Doss Ferry Pky
Kimberly, AL 35091
Driving Directions
Home Details
Home Type
- Single Family
HOA Fees
- $56 Monthly HOA Fees
Parking
- 2 Car Attached Garage
- Front Facing Garage
Home Design
- New Construction
Interior Spaces
- 2,025 Sq Ft Home
- 1-Story Property
- Tray Ceiling
- Smart Doorbell
- Living Room
- Dining Area
Kitchen
- Breakfast Bar
- Kitchen Island
Bedrooms and Bathrooms
- 4 Bedrooms
- Primary Bedroom Suite
- Walk-In Closet
- 2 Full Bathrooms
- Secondary Bathroom Double Sinks
- Dual Vanity Sinks in Primary Bathroom
- Private Water Closet
- Freestanding Bathtub
- Bathtub with Shower
- Walk-in Shower
Laundry
- Laundry Room
- Washer and Dryer Hookup
Home Security
- Smart Lights or Controls
- Smart Thermostat
Additional Features
- Covered Patio or Porch
- Smart Home Wiring
Community Details
Overview
- Association fees include lawn maintenance, ground maintenance
Amenities
- Clubhouse
Recreation
- Fitness Center
- Community Pool
- Tot Lot
Map
Other Plans in Doss Ferry
About the Builder
D.R. Horton began in 1978 as a homebuilding business in Texas and has grown into a national builder serving buyers across the United States. The company builds homes for first-time buyers, move-up buyers, active-adult buyers, and luxury buyers, with offerings that span both home construction and related purchase support. D.R. Horton also provides mortgage financing, title services, and insurance agency services, and it operates rental housing businesses alongside its homebuilding operations. The business further holds a majority stake in Forestar Group Inc., extending its involvement in residential lot development.
Frequently Asked Questions
How many homes are planned at Doss Ferry
What are the HOA fees at Doss Ferry?
How many floor plans are available at Doss Ferry?
How many move-in ready homes are available at Doss Ferry?
Nearby Homes
- 8924 Stouts Rd
- 174 Bellehurst Dr
- 8690 Stouts Rd
- 711 Westwood Dr
- 601 Eastwood Dr
- 6678 Old Highway 31
- 740 Westwood Dr
- 937 Morris Majestic Rd
- 903 Morris Majestic Rd
- 618 Glennwood Rd
- 9460 Asberry Rd
- 7996 Brae Shetland Ct
- 7883 Brae Village Dr
- 7915 Brae Village Dr
- 7904 Brae Village Dr
- 7903 Brae Village Dr
- 2085 Creel Rd
- 7981 Brae Shetland Ct
- 7892 Brae Village Dr
- 1154 Knopf Dr
- Doss Ferry
- Bellehurst
- Jersey Park
- Smith Glen
- Rimel Farms
- Jackson Trace
- Brae Village
- Townes on Main
- Hunter's Point at Innsbrooke
- The Village at Fulton Springs
- Brookside Square
- Park Ridge
- Hillbrook
- Trussville Springs - The Cottages
- Wright Farms
- Longmeadow
- Grand River - Wohali Single Family
- Grand River - Unali Townhomes
- Sterling Grove
- Brookhaven
Builder
Your Personal Tour Guide
Ask me questions while you tour the home.