

Total Views 637,122
4 - 5
Beds
2 - 3.5
Baths
1,774+
Sq Ft
$313K - $384K
Price Range
Available Homes
Move-In Ready
Plans
Highlights
- 10 Springville Middle School
- Community Pool
- Walk-In Closet
- Laundry Room
- Kitchen Island
About Wright Farms
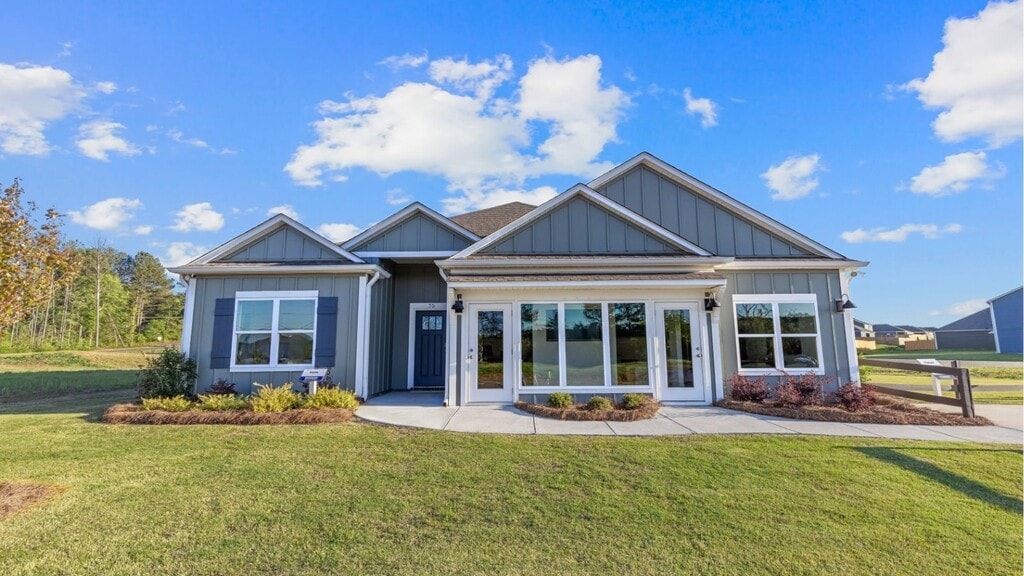
Welcome to Wright Farms, a stunning new community of homes nestled in the heart of Springville, Alabama. Known for its rich history and charming small-town atmosphere, Springville offers the perfect blend of modern living and historic charm. The towns federally registered downtown historic district features unique dining experiences, local boutiques, and entertainment options that cater to all ages. Wright Farms comes with amenities such as a community pool for your enjoyment. With home plans ranging in size from 1,497 square feet up to 2,511 square feet, Wright Farms offers a variety of home plans including one level ranchers to a spacious two story. Each home in Wright Farms is uniquely designed with modern living in mind, featuring granite countertops, elegant and durable flooring, and stainless-steel appliances. The easy-to-use Smart Home Technology Package included in every home provides the ultimate convenience, allowing you to control key features with the touch of a button. Featured conveniences include lighting automation, IQ panel, video doorbell, keyless front door entry, and temperature control from the ease of your phone. Springville is surrounded by natural beauty, with parks, hiking trails, and outdoor recreational areas just a short drive away. Wright Farms offers a range of modern home designs, perfect for families, professionals, and retirees alike. Springville is home to a well-regarded school system that serves the needs of families in the community. The schools in Springville are part of the St. Clair County School District, which is known for its commitment to academic excellence and student development. Some of the schools include Springville Elementary School, Springville Middle School, and Springville High School. Come discover Wright Farms and make Springville, Alabama, your community today!
Builder
Sales Office
Hours
| Monday - Saturday | 10:00 AM - 6:00 PM |
| Sunday | 1:00 PM - 6:00 PM |
Sales Team
Contact the OSC Team - Wright Farms
Office Address
75 Archers Brook
Springville, AL 35146
Driving Directions
Move-In Ready
New construction homes available for immediate or near-term move in.
Plans
Choose your unit from one of these available plans.
Activity
Shares
12Favorites
23Standard Home Details
Home Type
- Single Family Detached Home
Year Built
- New Construction
Parking
- 2 - 3 Garage Spaces
Interior Spaces
- 1,774 - 2,618 Sq Ft Home
- 1 - 2 Stories
Bedrooms and Bathrooms
- 4 - 5 Bedrooms
- Walk-In Closet
- Private Water Closet
Lot Details
- Minimum 6,367 Sq Ft Lot
- Minimum 28 Ft Wide Lot
Additional Features
- Laundry Room
- Kitchen Island
- Front Facing Garage
Community Details
Additional Features
- Community Pool
- No Home Owners Association
Community Map
Map
Recently Sold Homes
Updated Aug 21, 2026
List Price Range
$213K - $1.1M
Homes For Sale
76
Average Home Value
$369,036
Median Lot Size
14,374 Sq Ft
% Renters
12%
Average Household Income
$116,115
% of College Grads
25.9%
Median Age
43
Average House Size
2,243 Sq Ft
% Commercial Property
28.8%
Area Factors
Low Crime
Crime
2
/ 10
Somewhat bikeable
Bikeability
20
/ 100
Somewhat walkable
Walkability
20
/ 100
Source: Local Logic
Sources: Local Logic
Local Logic measures the walkability, access to public transit and bikeability of any address. CAP Index provides objective, accurate, and consistent data to help measure, compare, and mitigate crime risks.
Schools
Source:

GreatSchools:
The GreatSchools Rating helps parents compare schools within a state based on a variety of school quality indicators and provides a helpful picture of how effectively each school serves all of its students. Ratings are on a scale of 1 (below average) to 10 (above average) and can include test scores, college readiness, academic progress, advanced courses, equity, discipline and attendance data. We also advise parents to visit schools, consider other information on school performance and programs, and consider family needs as part of the school selection process.
View GreatSchools Rating Methodology
Disclaimer: Please note that this community may not be in these schools' attendance zones.
- Pre-K to 5th
- Public
- 6th to 8th
- Public
- 9th to 12th
- Public
About the Builder
D.R. Horton began in 1978 as a homebuilding business in Texas and has grown into a national builder serving buyers across the United States. The company builds homes for first-time buyers, move-up buyers, active-adult buyers, and luxury buyers, with offerings that span both home construction and related purchase support. D.R. Horton also provides mortgage financing, title services, and insurance agency services, and it operates rental housing businesses alongside its homebuilding operations. The business further holds a majority stake in Forestar Group Inc., extending its involvement in residential lot development.
Frequently Asked Questions
How many homes are planned at Wright Farms
What are the HOA fees at Wright Farms?
How many floor plans are available at Wright Farms?
How many move-in ready homes are available at Wright Farms?
Disclaimer: Certain information contained herein is derived from information provided by parties other than Homes.com. All information provided is deemed reliable, but is not guaranteed to be accurate and should be independently verified.

Builder
Nearby Homes
- The Penwell Plan at Wright Farms
- The Galen Plan at Wright Farms
- The Rhett Plan at Wright Farms
- The Carol Plan at Wright Farms
- The Lakeside Plan at Wright Farms
- The Salem Plan at Wright Farms
- The Belfort Plan at Wright Farms
- The Oakdale Plan at Wright Farms
- The Bralen Plan at Wright Farms
- The Destin Plan at Wright Farms
- The Madison Plan at Wright Farms
- 90 Archers Brook Dr
- 1028 Archers Trail E
- 190 Archers Brook Dr
- 260 Archers Brook Dr
- 381 Archers Brook Ln
- 330 Archers Brook Dr
- 1474 Archers Cove Way
- 288 Archers Brook Way
- 298 Archers Brook Way
- 11 Woodland Hills Dr
- 9 Shadywood Ln
- 0 Route 11
- 0 Hwy 174 Unit 17746313
- 0 Hwy 174 Unit 17746319
- 0 Highway 174 Unit 21454356
- 4950 US Highway 11
- 300 Heritage Valley Dr
- 112 Robinson St
- 0 Robinson St Unit 21433572
- 0 Mountain Dr
- 0000 Route 11
- 6178 Route 11
- 45 Joshua Way
- 0 Ronny Ln Unit 21447999
- 0 Ronny Ln Unit 1 21365890
- 476 Blackberry Blvd
- 484 Blackberry Blvd
- 480 Blackberry Blvd
- 0 Cody Cir Unit 21385165
- Pine Ridge
- Sterling Grove
- Brookhaven
- Beaver Creek
- Bailey Farms
- Hillbrook
- Park Ridge
- Hunter's Point at Innsbrooke
- Trussville Springs - The Cottages
- Longmeadow
- Arbor Ridge
- Arbor Valley
- Dansby Valley
- Jersey Park
- Jackson Trace
- Grand River - Wohali Single Family
- Grand River - Unali Townhomes
- Oak Village
- Brae Village
- Rimel Farms
Your Personal Tour Guide
Ask me questions while you tour the home.