Estimated payment starting at $2,197/month
Highlights
- New Construction
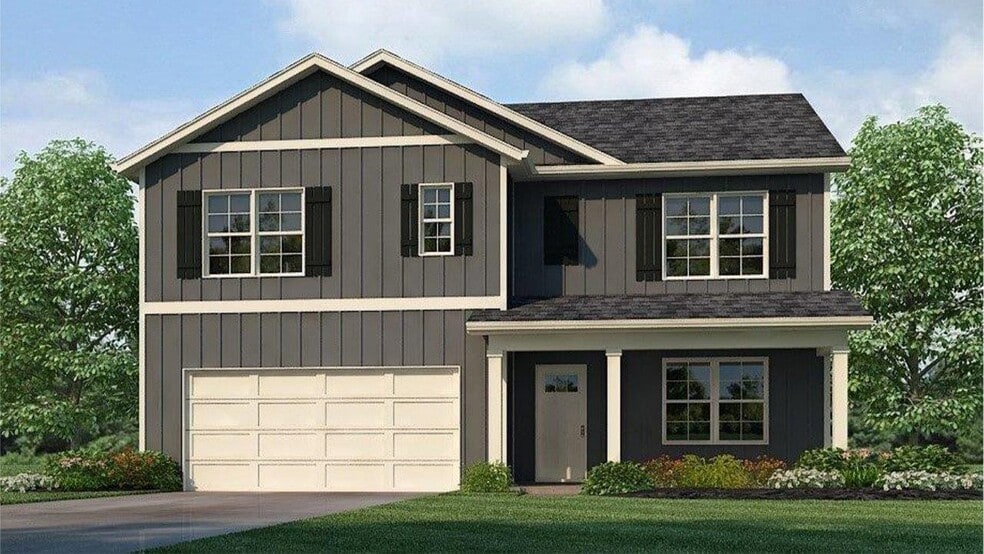
- Finished Room Over Garage
- Primary Bedroom Suite
- Springville Middle School Rated 10
- Eat-In Gourmet Kitchen
- Freestanding Bathtub
About This Floor Plan
The Carol presents a two-story layout comprising 5 bedrooms and 3 bathrooms within 2,511 square feet. The first floor includes a flex room next to the foyer, suitable for a formal dining room or a home office. The gourmet kitchen boasts an oversized island for additional seating, a spacious pantry, and connects to the dining area and a generous living room. A bedroom with a full bathroom rounds off the main level. On the upper floor, the primary bedroom features an opulent bath with a soaking garden tub and separate shower, a private bathroom, double vanities with marble counters, and a sizable walk-in closet. Additionally, there are 3 more bedrooms, a full bathroom, a walk-in laundry room, and a loft-style living room on the second level. Quality materials and workmanship throughout, with superior attention to detail, plus a one-year builder’s warranty. Your new home also includes our smart home technology package! A D.R. Horton Smart Home is equipped with technology that includes the following: a Z-Wave programmable thermostat manufactured by Honeywell; a Z-Wave door lock manufactured by Kwikset; a Z-Wave wireless switch manufactured by Eaton Corporation; a Qolsys, Inc. touchscreen Smart Home control device; an automation platform from Alarm.com; a SkyBell video doorbell; an Amazon Echo Dot.* Talk to a New Home Sales Agent for details.
Sales Office
| Monday - Saturday |
10:00 AM - 6:00 PM
|
| Sunday |
1:00 PM - 6:00 PM
|
Home Details
Home Type
- Single Family
Lot Details
- Private Yard
- Lawn
Parking
- 2 Car Attached Garage
- Finished Room Over Garage
- Front Facing Garage
Home Design
- New Construction
Interior Spaces
- 2,511 Sq Ft Home
- 2-Story Property
- Smart Doorbell
- Living Room
- Dining Room
- Open Floorplan
- Flex Room
Kitchen
- Eat-In Gourmet Kitchen
- Breakfast Room
- Walk-In Pantry
- Cooktop
- Stainless Steel Appliances
- Kitchen Island
Bedrooms and Bathrooms
- 5 Bedrooms
- Main Floor Bedroom
- Primary Bedroom Suite
- Walk-In Closet
- 3 Full Bathrooms
- Marble Bathroom Countertops
- Dual Vanity Sinks in Primary Bathroom
- Private Water Closet
- Freestanding Bathtub
- Bathtub with Shower
- Walk-in Shower
Laundry
- Laundry Room
- Laundry on upper level
Home Security
- Smart Lights or Controls
- Smart Thermostat
Outdoor Features
- Covered Patio or Porch
Utilities
- Air Conditioning
- Central Heating
- Programmable Thermostat
- Smart Home Wiring
Community Details
Overview
- No Home Owners Association
Recreation
- Community Pool
Map
Move In Ready Homes with this Plan
Other Plans in Wright Farms
About the Builder
Frequently Asked Questions
How many homes are planned at Wright Farms
What are the HOA fees at Wright Farms?
How many floor plans are available at Wright Farms?
How many move-in ready homes are available at Wright Farms?
- Wright Farms
- 0 Woodland Hills Dr Unit 1310451
- 00 Woodland Hills Dr
- 11 Woodland Hills Dr
- 9 Shadywood Ln
- 4950 Route 11
- 0 Route 11
- 0 Hwy 174 Unit 17746313
- 0 Hwy 174 Unit 17746319
- 0 Highway 174 Unit 21450927
- 0 Highway 174 Unit 21454356
- 112 Robinson St
- 0 Robinson St Unit 21433572
- 0 Mountain Dr
- 0000 Route 11
- 6178 Route 11
- 45 Joshua Way
- 0 Ronny Ln Unit 21447999
- 0 Ronny Ln Unit 1 21365890
- 0 Cody Cir Unit 21385165
Ask me questions while you tour the home.