
Estimated payment starting at $2,259/month
Total Views
25,989
4
Beds
2.5
Baths
2,340
Sq Ft
$145
Price per Sq Ft
Highlights
- New Construction
- Primary Bedroom Suite
- Great Room
- Springville Middle School Rated 10
- Freestanding Bathtub
- Granite Countertops
About This Floor Plan
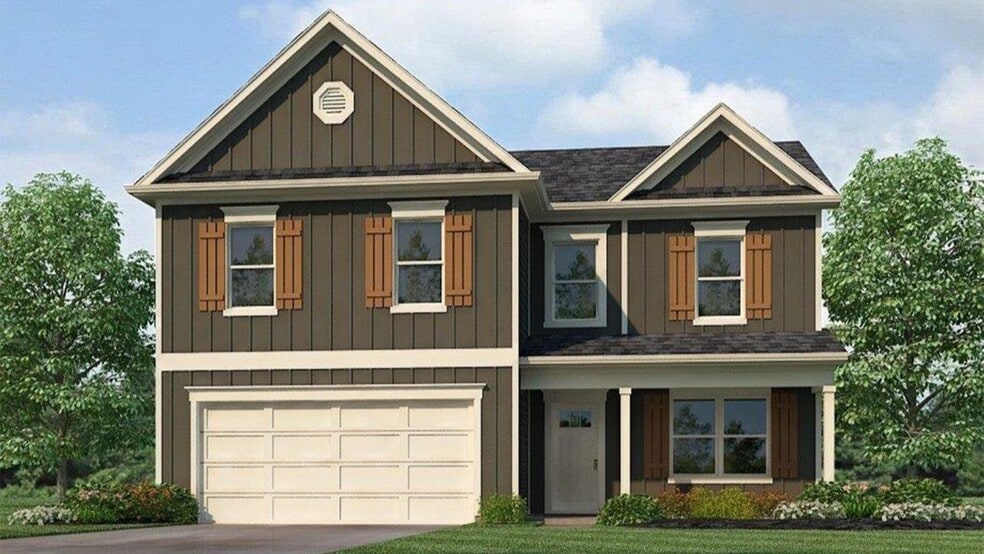
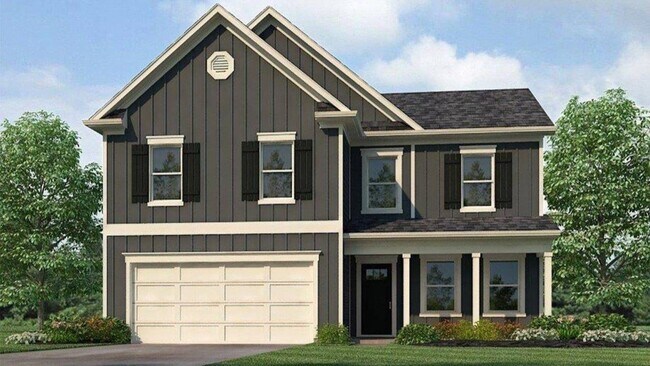
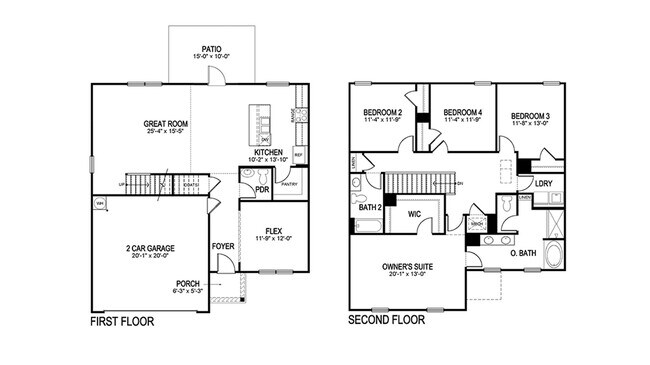
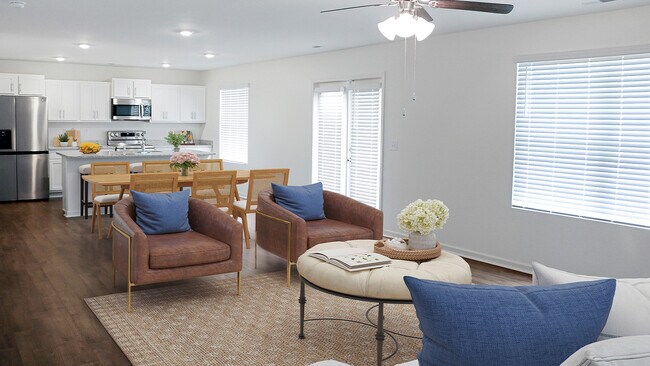
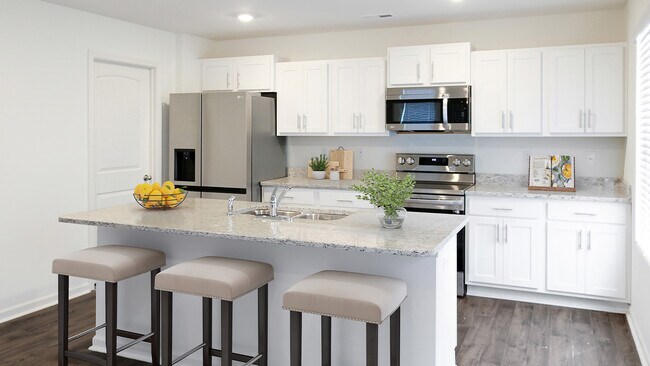
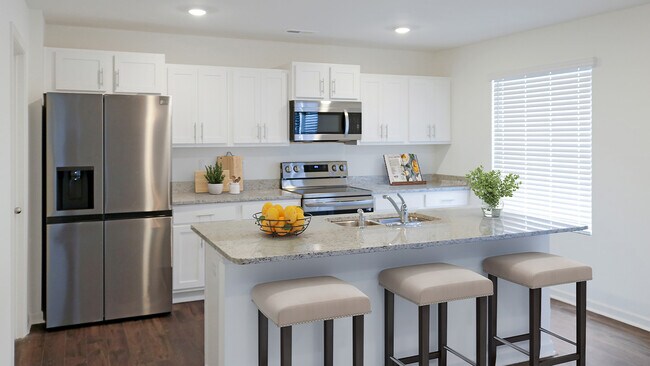
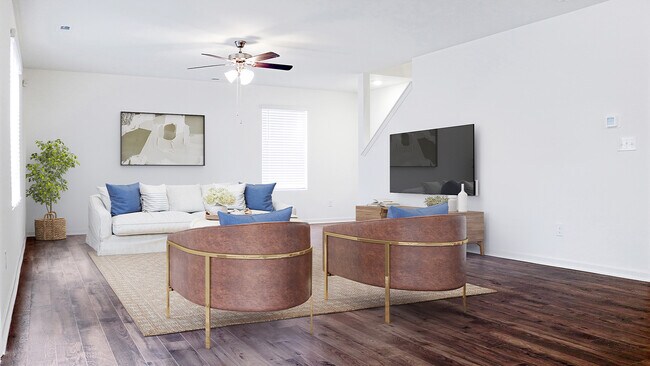
The Galen presents a floor plan with 4 bedrooms and 2.5 bathrooms, spanning across 2,338 square feet. It boasts a generously sized kitchen with a breakfast island, ample cabinet space, granite countertops, and a spacious walk-in pantry. The kitchen seamlessly connects to the expansive living room, providing abundant space for hosting gatherings. Additionally, the main level offers a versatile flex room, ideal for a formal dining area or a home office. Moving to the second level, the owner's suite impresses with a sizable walk-in closet and a luxurious bathroom featuring a soaking garden tub, a separate shower, and double vanities. Three more bedrooms, a full bathroom, and a convenient walk-in laundry room complete the second level. Quality materials and workmanship throughout, with superior attention to detail, plus a one-year builder’s warranty. Your new home also includes our smart home technology package! A D.R. Horton Smart Home is equipped with technology that includes the following: a Z-Wave programmable thermostat manufactured by Honeywell; a Z-Wave door lock manufactured by Kwikset; a Z-Wave wireless switch manufactured by Eaton Corporation; a Qolsys, Inc. touchscreen Smart Home control device; an automation platform from Alarm.com; a SkyBell video doorbell; an Amazon Echo Dot.* Talk to a New Home Sales Agent for details.
Sales Office
Hours
| Monday - Saturday | 10:00 AM - 6:00 PM |
| Sunday | 1:00 PM - 6:00 PM |
Sales Team
Contact the OSC Team - Wright Farms
Office Address
75 Archers Brook
Springville, AL 35146
Driving Directions
Home Details
Home Type
- Single Family
Lot Details
- Minimum 6,367 Sq Ft Lot
- Minimum 28 Ft Wide Lot
- Private Yard
- Lawn
Parking
- 2 Car Attached Garage
- Front Facing Garage
Home Design
- New Construction
Interior Spaces
- 2,340 Sq Ft Home
- 2-Story Property
- Smart Doorbell
- Great Room
- Combination Kitchen and Dining Room
- Flex Room
Kitchen
- Eat-In Kitchen
- Breakfast Bar
- Walk-In Pantry
- Cooktop
- Stainless Steel Appliances
- Kitchen Island
- Granite Countertops
Bedrooms and Bathrooms
- 4 Bedrooms
- Primary Bedroom Suite
- Walk-In Closet
- Powder Room
- Dual Vanity Sinks in Primary Bathroom
- Private Water Closet
- Freestanding Bathtub
- Bathtub with Shower
- Walk-in Shower
Laundry
- Laundry Room
- Laundry on upper level
Home Security
- Home Security System
- Smart Lights or Controls
- Smart Thermostat
Outdoor Features
- Covered Patio or Porch
Utilities
- Air Conditioning
- Central Heating
- Programmable Thermostat
- Smart Home Wiring
Community Details
Overview
- No Home Owners Association
Recreation
- Community Pool
Community Map
Map
Other Plans in Wright Farms
Plan History
| Date | Event | Price | List to Sale | Price per Sq Ft |
|---|---|---|---|---|
| 01/27/2026 01/27/26 | Price Changed | $339,900 | +1.5% | $145 / Sq Ft |
| 07/30/2025 07/30/25 | Price Changed | $334,900 | +1.5% | $143 / Sq Ft |
| 06/12/2025 06/12/25 | For Sale | $329,900 | 0.0% | $141 / Sq Ft |
| 06/11/2025 06/11/25 | Off Market | -- | -- | -- |
| 06/11/2025 06/11/25 | For Sale | $329,900 | -- | $141 / Sq Ft |
Source: D.R. Horton
About the Builder
D.R. Horton began in 1978 as a homebuilding business in Texas and has grown into a national builder serving buyers across the United States. The company builds homes for first-time buyers, move-up buyers, active-adult buyers, and luxury buyers, with offerings that span both home construction and related purchase support. D.R. Horton also provides mortgage financing, title services, and insurance agency services, and it operates rental housing businesses alongside its homebuilding operations. The business further holds a majority stake in Forestar Group Inc., extending its involvement in residential lot development.
Frequently Asked Questions
How many homes are planned at Wright Farms
What are the HOA fees at Wright Farms?
How many floor plans are available at Wright Farms?
How many move-in ready homes are available at Wright Farms?
Nearby Homes
- 11 Woodland Hills Dr
- 161 Mill Rd
- 9 Shadywood Ln
- 0 Route 11
- 0 Hwy 174 Unit 17746313
- 0 Hwy 174 Unit 17746319
- 0 Highway 174 Unit 21454356
- 4950 US Highway 11
- 300 Heritage Valley Dr
- 112 Robinson St
- 0 Robinson St Unit 21433572
- 0 Mountain Dr
- 0000 Route 11
- 6178 Route 11
- 45 Joshua Way
- 0 Ronny Ln Unit 21447999
- 0 Ronny Ln Unit 21365890
- 476 Blackberry Blvd
- 484 Blackberry Blvd
- 480 Blackberry Blvd
- Wright Farms
- Pine Ridge
- Sterling Grove
- Brookhaven
- Beaver Creek
- Bailey Farms
- Hillbrook
- Park Ridge
- Longmeadow
- Hunter's Point at Innsbrooke
- Trussville Springs - The Cottages
- Trussville Springs - The Townhomes
- Arbor Ridge
- Arbor Valley
- Dansby Valley
- Jersey Park
- Jackson Trace
- Grand River - Wohali Single Family
- Grand River - Unali Townhomes
- Oak Village
Builder
Your Personal Tour Guide
Ask me questions while you tour the home.