

Highlights
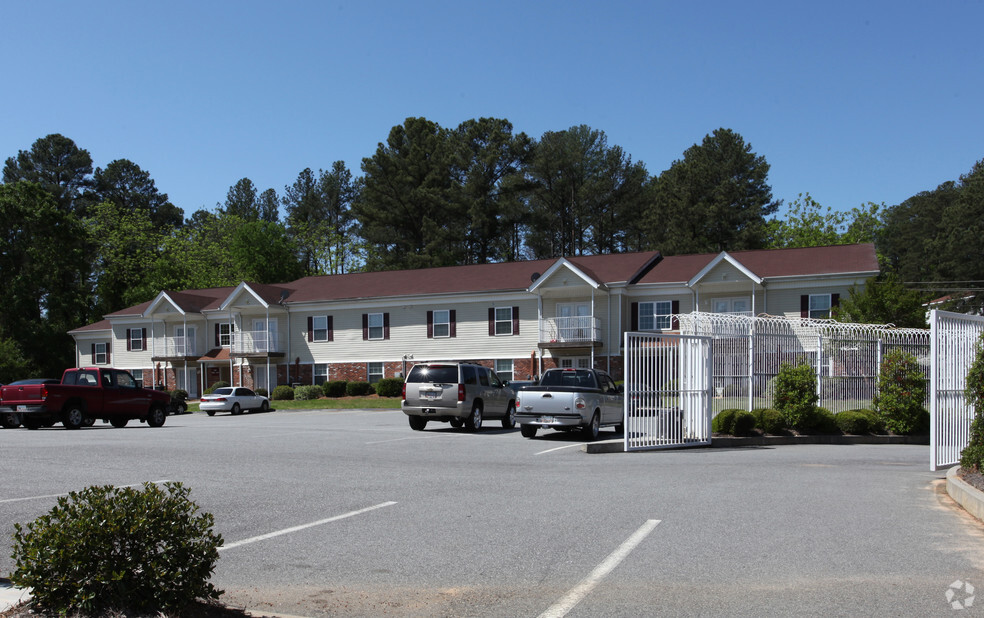
- Fenced Lot
- Gated
- Picnic Area
- Grill
- Balcony
- Property Manager on Site
About The Cliffs
The Cliffs Apartments offer a mix of newly renovated and standard 1, 2, 3, and 4-bedroom apartments in a gated community located at 1895 Clinton Rd, Macon, GA 31204. This community provides a safe and secure living environment with video surveillance, a dedicated maintenance team, on-site property management, professional lawn care, regular trash pickup, and central air conditioning to ensure residents' needs are promptly addressed. The apartments feature modern amenities, including updated kitchens, spacious living areas, private patios or balconies, and washer/dryer hookups with rental options available. As a preferred employer partner, The Cliffs Apartments offers special discounts to employees of local businesses, making it an attractive option for professionals in the area.

Pricing and Floor Plans
1 Bedroom
1BR/1BA
$735
- 1 Bed
- 1 Bath
- 762 Sq Ft
2 Bedrooms
2BD/2BA
$990
- 2 Beds
- 2 Baths
- 1,495 Sq Ft
| Unit | Base Price | Sq Ft | Availability | Unit Details |
|---|---|---|---|---|
| C209 | $990 | 1,495 | Now | |
| C332 | $990 | 1,495 | Now |
Fees and Policies
The fees below are based on community-supplied data and may exclude additional fees and utilities. Use the Rent Estimate Calculator to determine your monthly and one-time costs based on your requirements.
Property Fee Disclaimer: Based on community-supplied data and independent market research. Subject to change without notice. May exclude fees for mandatory or optional services and usage-based utilities.
Community Details
Property Information
- Built in 1970
- 142 units/3 stories
Lease Options
- 12 - 18 Month Leases
Utilities Included
- Water
- Trash Removal
Community Amenities
Property Services
- Laundry Facilities
- Property Manager on Site
- Video Patrol
- Renters Insurance Program
- Trash Pickup - Curbside
- Maintenance on site
- Online Services
Shared Community
- Clubhouse
- Multi Use Room
Fitness & Recreation
- Fitness Center
- Playground
Outdoor Features
- Fenced Lot
- Picnic Area
- Gated
- Grill
Apartment Features
Indoor Features
- Air Conditioning
- Washer/Dryer Hookup
- Security System
- High Speed Internet Access
- Tub/Shower
- Smoke Free
Kitchen Features & Appliances
- Kitchen
Model Details
- Tile Floors
- Crown Molding
- Hardwood Floors
- Carpet
- Large Bedrooms
- Balcony
- Garden
- Lawn
- Patio
Matterport 3D Tour
Map
- 1636 Huntley Ridge Dr
- 1987 Long Ridge Dr
- 1976 Long Ridge Dr
- 1971 Long Ridge Dr
- 1830 Kitchens Rd
- 1954 Wood Valley Rd
- 1898 Wood Valley Rd
- 1720 Upper River Rd
- 1775 Denton St
- 1537 Engle Dr
- 1735 Foster Place
- 1782 Upper River Rd
- 1803 Kirkwood Dr
- 1320 Briarcliff Rd
- 1636 Hamilton Dr
- 1194 Briarcliff Rd
- 1949 Deerwood Place
- 1847 Flintwood Dr
- 1177 Shurling Dr
- 1177,1179,1183 Shurling Dr
- 1968 Clinton Rd
- 1420 Gray Hwy
- 1400 Gray Hwy
- 1912 Kitchens Rd
- 2050 Old Clinton Rd
- 1570 Engle Dr
- 2050 Merriwood Dr
- 1943 Birchwood Way
- 1163 Boulevard
- 1157 Boulevard
- 1108 Boulevard Unit 4
- 1167 Turner Way Unit D
- 1167 Turner Way Unit A
- 1161 Boulevard Unit 10785503
- 1161 Boulevard Unit 7763603
- 1069 Boulevard
- 1118 Clinton Rd
- 1224 Appling Ct
- 1235 Boone St
- 1665 Twin Pines Dr
Ask me questions while you tour the home.