


Verified badge confirms data from builder
Estimated payment starting at $3,313/month
Total Views
4,010
2
Beds
2
Baths
1,049+
Sq Ft
$487+
Price per Sq Ft
Highlights
- New Construction
- Views Throughout Community
- Walk-In Pantry
- Primary Bedroom Suite
- Community Basketball Court
- Front Porch
About This Floor Plan
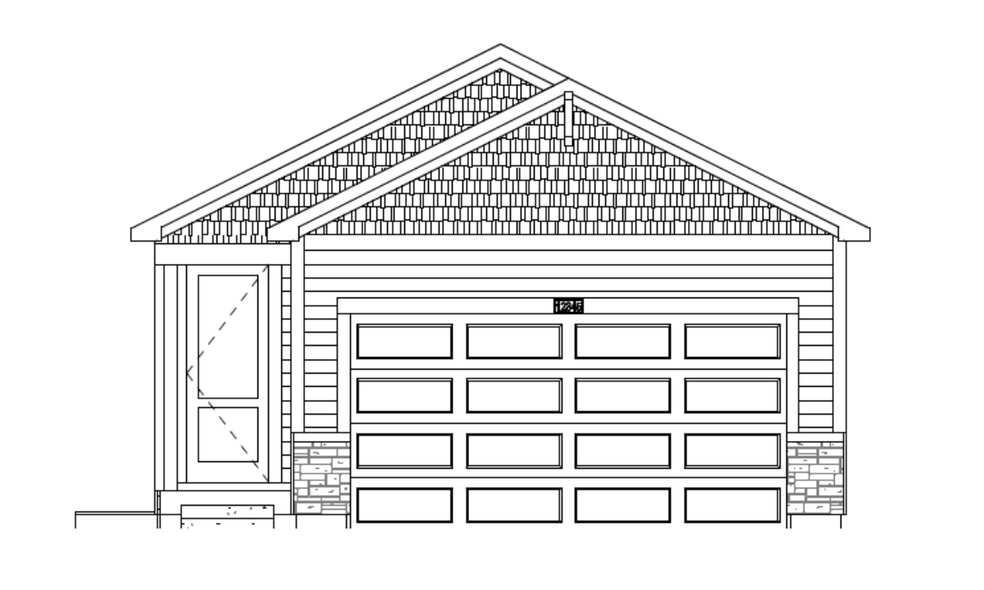
The The Crestone Plan by View Homes is available in the Aspen Meadows community in Colorado Springs, CO 80908, starting from $510,395. This design offers approximately 1,049 square feet and is available in El Paso County, with nearby schools such as Vista Ridge High School and Inspiration View Elementary School.
Sales Office
Hours
| Monday - Tuesday | Appointment Only |
| Wednesday - Thursday | 10:00 AM - 6:00 PM |
| Friday | 12:00 PM - 6:00 PM |
| Saturday | 10:00 AM - 6:00 PM |
| Sunday | 12:00 PM - 6:00 PM |
Office Address
7979 Grey Bark Way
Colorado Springs, CO 80908
Home Details
Home Type
- Single Family
Lot Details
- Minimum 3,548 Sq Ft Lot
- Minimum 30 Ft Wide Lot
Parking
- 2 Car Attached Garage
- Front Facing Garage
Home Design
- New Construction
Interior Spaces
- 1,049-1,855 Sq Ft Home
- 1-Story Property
- Formal Entry
- Open Floorplan
- Dining Area
- Flex Room
Kitchen
- Breakfast Bar
- Walk-In Pantry
- Dishwasher
- Kitchen Island
Bedrooms and Bathrooms
- 2 Bedrooms
- Primary Bedroom Suite
- Walk-In Closet
- Powder Room
- 2 Full Bathrooms
- Primary bathroom on main floor
- Dual Vanity Sinks in Primary Bathroom
- Private Water Closet
- Bathtub with Shower
- Walk-in Shower
Laundry
- Laundry Room
- Laundry on upper level
- Washer and Dryer Hookup
Outdoor Features
- Front Porch
Community Details
Overview
- Views Throughout Community
- Greenbelt
Recreation
- Community Basketball Court
- Community Playground
- Park
- Trails
Community Map
Map
Other Plans in Aspen Meadows
About the Builder
View Homes is a privately held homebuilder established in 1990 and operating across several regions in the southwestern United States. The company develops residential communities and focuses on providing new construction homes for a range of buyer needs. Its operations span Colorado, Texas, and New Mexico, supported by multiple office locations that coordinate land development and construction activities. Over the years, View Homes has been recognized within the housing industry for its performance and has received acknowledgments from national organizations for its contributions to homebuilding. The company works under several regional brand names, reflecting its distributed market structure. View Homes continues to expand its footprint through ongoing development projects and maintains a diversified regional presence anchored by its headquarters in Colorado Springs.
Frequently Asked Questions
How many homes are planned at Aspen Meadows
How many floor plans are available at Aspen Meadows?
How many move-in ready homes are available at Aspen Meadows?
Nearby Homes
- 8036 Carmela Grove
- 7452 Solace Forest View
- 0 Tahiti Dr
- 0 Riveria Dr
- 9599 Feathergrass Dr
- 7989 Rannoch Moor Way
- 7989 Rannoch Moor Way Unit 153
- 9774 Allouche St
- 9412 Roseate View
- 9496 Wolf Valley Dr
- 6460 Cribbage Trail
- 5169 Palomino Ranch Point
- 6808 Adamo Ct
- 6807 Adamo Ct
- 6817 Adamo Ct
- 6817 Shimmering Moon Ln
- 11430 Owl Place
- 11485 Owl Place
- 7110 Old Meridian Rd
- 10760 Sandlilly Ln
- Aspen Meadows
- Copper Chase - The Celestial Collection
- Heritage Collection - Presidential Collection
- Cedar Ridge at Sterling Ranch - Heritage Collection
- Redstone at Sterling Ranch
- Sterling Ranch - Copper Chase
- Sterling
- Sterling Ridge Portrait Collection
- Sterling Ranch - Sterling Ridge
- Percheron - Classic Collection
- Percheron - Signature Collection
- Percheron - Petal Collection
- Percheron - Portrait Collection
- Percheron - Explorer Collection
- Percheron - Preamble Collection
- Sterling Ridge Cadence Collection
- Sterling Ridge Preamble Collection
- Timber Ridge - Signature Collection
- Wolf Ranch - The Ascent Collection
- Wolf Ranch - The Outlook Collection
Builder
Your Personal Tour Guide
Ask me questions while you tour the home.