




NEW CONSTRUCTION
BUILDER INCENTIVES
Verified badge confirms data from builder
Estimated payment starting at $1,951/month
Total Views
2,707
4
Beds
2
Baths
1,964
Sq Ft
$152
Price per Sq Ft
Highlights
- New Construction
- Views Throughout Community
- Covered Patio or Porch
- Lynn Fanning Elementary School Rated A-
- Lawn
- Formal Dining Room
About This Floor Plan
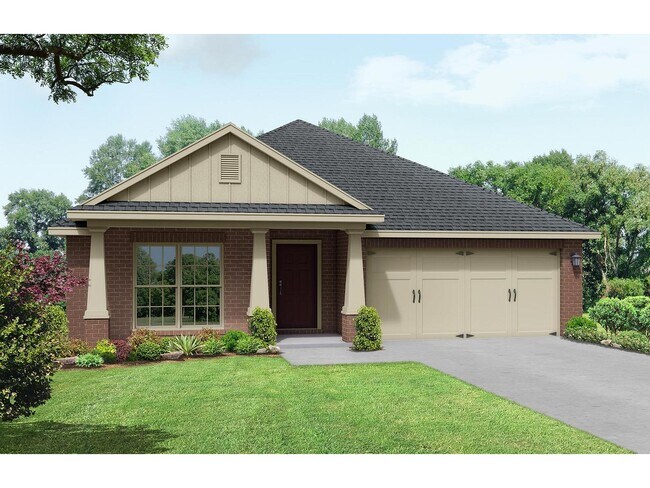
Show off your style with the Daphne’s open-concept floor plan! Featuring tons of natural light, the family room is perfect for entertaining, and the home’s kitchen features an adorable breakfast nook. The Master Suite offers plenty of space, and its walk-in closet has room to spare. Make it your own with The Daphne’s flexible floor plan, featuring an optional fourth bedroom and alternative Master Bath layout. Just know that offerings vary by location, so please discuss our standard features and upgrade options with your community’s agent. Explore the Matterport tour HERE! *Attached photos may include upgrades and non-standard features.
Builder Incentives
Sales Office
Hours
| Monday | 12:00 PM - 6:00 PM |
| Tuesday - Saturday | 10:00 AM - 6:00 PM |
| Sunday | 1:00 PM - 6:00 PM |
Sales Team
Karen Rosenberger
Office Address
244 Jerrie Lynn Blvd
Meridianville, AL 35759
Home Details
Home Type
- Single Family
HOA Fees
- $13 Monthly HOA Fees
Parking
- 2 Car Attached Garage
- Front Facing Garage
Home Design
- New Construction
Interior Spaces
- 1,964 Sq Ft Home
- 1-Story Property
- Formal Entry
- Formal Dining Room
- Kitchen Island
- Laundry on main level
Bedrooms and Bathrooms
- 4 Bedrooms
- Walk-In Closet
- 2 Full Bathrooms
- Primary bathroom on main floor
Utilities
- Air Conditioning
- High Speed Internet
- Cable TV Available
Additional Features
- Covered Patio or Porch
- Lawn
Community Details
- Views Throughout Community
Questions About This Plan?
Pricing
Available Units
Customizations
HOA
Map
Move In Ready Homes with this Plan
Other Plans in Lynn Meadows
About the Builder
Davidson Homes is a privately held residential homebuilding company headquartered in Huntsville, Alabama. The company was founded in 2009 by Adam Davidson and began operations in the Huntsville market, focusing on delivering new construction homes with customizable floor plans and modern community designs. Since its founding, Davidson Homes has expanded beyond North Alabama and now operates across multiple states in the southeastern and south-central United States, including Alabama, Tennessee, Georgia, North Carolina, Texas, and Arizona.
The company primarily develops single-family homes and townhome communities, targeting first-time buyers, move-up buyers, and families seeking new construction in suburban and growing metro areas. Davidson Homes manages land acquisition, home design, construction, sales, and customer service through in-house teams and affiliated companies, offering an integrated home-buying experience.
Davidson Homes remains privately owned and is part of a broader platform under Davidson Holding Company, which includes related real estate, mortgage, title, and land development operations. The Huntsville headquarters serves as the firm’s corporate and operational hub, supporting regional divisions and market-specific offices. Davidson Homes continues to be active in the Huntsville metro area, where it maintains multiple residential communities and ongoing construction activity.
Nearby Communities by Davidson Homes
Briercreek
by Davidson Homes
$378,900 - $468,900
- 3 - 6 Beds
- 2.5 - 4 Baths
- 2,730+ Sq Ft
Welcome to Briercreek, a scenic Davidson Homes community in Meridianville, AL, where we are now selling! This stunning community features our executive floor plan lineup, designed with upscale finishes, flexible spaces, and modern convenience. Homes at Briercreek offer standard 3-car garages, bonus room options, and up to 6 bedrooms—ideal for growing families or those who need extra space.
Heritage Lakes
by Davidson Homes
$239,900 - $354,900
- 3 - 5 Beds
- 2 - 4.5 Baths
- 1,299+ Sq Ft
Welcome to Heritage Lakes, a charming community of single-family homes located in the heart of New Market. With a range of floor plans to choose from, you'll find a perfect home to suit your needs. Enjoy quick access to downtown Huntsville, located just 20 minutes away via Highway 231. Spend more time outdoors in the nearby Sharon Johnston Park, Colonial Golf Course, or Flint River, ideal for
Walker's Hill
by Davidson Homes
$249,900 - $349,900
- 3 - 5 Beds
- 2 - 4.5 Baths
- 1,299+ Sq Ft
Welcome to Walker’s Hill, a scenic Davidson Homes community in Meridianville, AL. Here, you’ll find the perfect blend of peaceful living and everyday convenience, with downtown Huntsville just 15 minutes away. Enjoy nearby outdoor attractions like Sharon Johnston Park, Colonial Golf Course, Tate Farms, and kayaking on the Flint River. With access to top-rated schools—including Lynn Fanning
Frequently Asked Questions
How many homes are planned at Lynn Meadows
What are the HOA fees at Lynn Meadows?
How many floor plans are available at Lynn Meadows?
How many move-in ready homes are available at Lynn Meadows?
Nearby Homes
- 14 Steger Rd
- 305 Golden Harvest Dr
- 185 Little Lones Rd
- 135 Balboa Rd
- 141 Balboa Rd
- 145 Balboa Rd
- 10.9 Acres Monroe Rd
- 151 Balboa Rd
- 146 Balboa Rd
- 148 Balboa Rd
- 36 Highway 231 431 N
- 1 ACRE Whitman Cir NE
- 6620 Moores Mill Rd
- 431 Narrow Ln
- 460 Jimmy Fisk Rd
- 479 Narrow Ln
- 10116 Memorial Pkwy NW
- 222 Lyndon Cove Rd
- 107 Mill Springs Ln
- 117 Mill Springs Ln
- Lynn Meadows
- Pikes Ridge
- McCollum Manor
- Briercreek
- Briercreek
- Parkside
- Briercreek - Tradition
- Briercreek - Express
- The Fairways
- Kensington
- Walker's Hill
- Walker's Hill - Walkers Hill
- Brierfield - The Estates
- Steger Bend
- The Retreat
- Bermuda Lakes
- Grand Hollow
- Wyndhurst Manor
- Wyndhurst Manor - South
- The Estates at Heritage Lakes
Builder
Your Personal Tour Guide
Ask me questions while you tour the home.