

Move-In Specials
REDUCED RENT SPECIALS ON MOVE-IN READY UNITS!! ONE-BEDROOM STARTING AT $1,645!!** **Restrictions apply.
Highlights
- High Ceilings
- Pet Play Area
- Dog Park
- Gated
- Picnic Area
- Elevator
About The Eddy
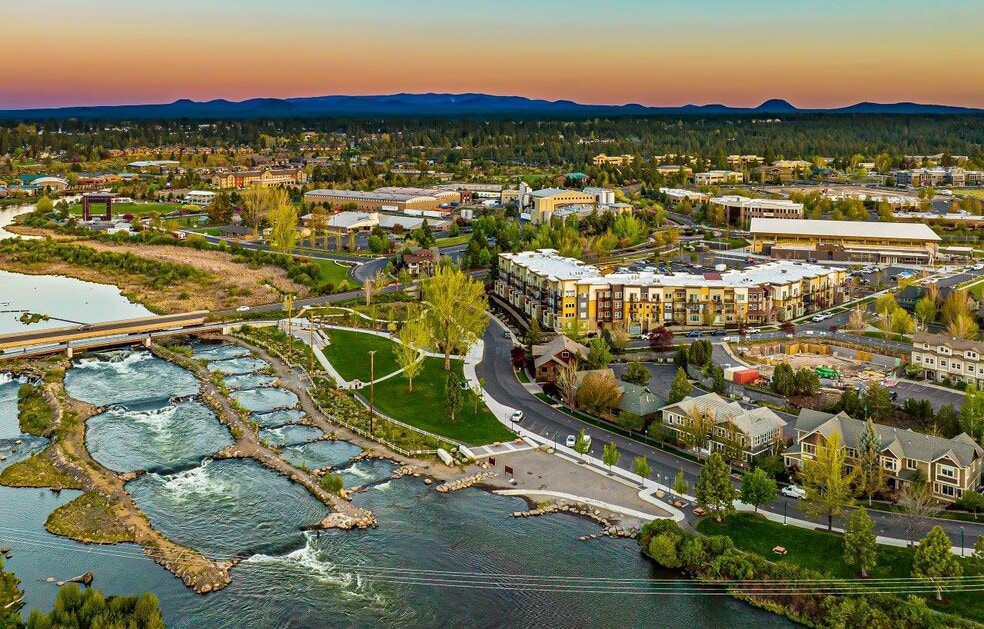
From sunrise to beyond sundown, The Eddy gives you front door access to the best of the area's world class recreation. Overlooking the Deschutes, mountains and neighboring Whitewater Park, it's surrounded by year-round outdoor pleasures that just don't quit. Unapologetically comfortable, the homes at The Eddy let you live in ease and entertain in style. Well-designed with function and sustainability in mind, finishes are tactile and balanced. These water view homes are nestled between River West and Old Bend, located directly on the Deschutes River - walking distance to Old Mill District, Downtown Bend, and the Box Factory.

Pricing and Floor Plans
The total monthly price shown includes only the required fees. Additional fees may still apply to your rent. Use the rental calculator to estimate all potential associated costs.
Studio
Wave
- Studio
- 1 Bath
- 620 Sq Ft
| Unit | Total Price | Sq Ft | Availability | Unit Details |
|---|---|---|---|---|
| 212 | $1,940 | 620 | Now | |
| 248 | $1,990 | 620 | Now | |
| 224 | $1,940 | 620 | Aug 30 |
1 Bedroom
Rapid
- 1 Bed
- 1 Bath
- 689 Sq Ft
| Unit | Total Price | Sq Ft | Availability | Unit Details |
|---|---|---|---|---|
| 310 | $2,065 | 689 | Now | |
| 146 | $1,915 | 689 | Aug 31 | |
| 252 | $2,040 | 689 | Sep 27 |
Fees and Policies
The fees below are based on community-supplied data and may exclude additional fees and utilities. Use the Rent Estimate Calculator to determine your monthly and one-time costs based on your requirements.
Property Fee Disclaimer: Based on community-supplied data and independent market research. Subject to change without notice. May exclude fees for mandatory or optional services and usage-based utilities.
Community Details
Property Information
- Built in 2022
- 141 units/3 stories
Lease Options
- 12 mo
Community Amenities
Property Services
- 24 Hour Access
- Property Manager on Site
- Pet Play Area
- Recycling
- Car Charging Station
- Maintenance on site
Shared Community
- Clubhouse
- Elevator
Fitness & Recreation
- Fitness Center
- Bicycle Storage
Outdoor Features
- Picnic Area
- Gated
- Dog Park
Additional Amenities
- Air Conditioner
- Bike Racks
- BILT Rewards
- Dog Run
- Ev Chargers
- Off Street Parking
- Patio/Balcony
- Pet Friendly
- View
Apartment Features
Indoor Features
- Air Conditioning
- Cable Ready
- Washer/Dryer
- High Speed Internet Access
Kitchen Features & Appliances
- Dishwasher
- Disposal
- Microwave
- Refrigerator
Model Details
- Hardwood Floors
- Window Coverings
- High Ceilings
- Balcony
- Patio
Property Site Map
Select a unit to view pricing and availability
Matterport 3D Tours
Map
- 931 NW Carlon Ave
- 202 NW Riverfront St
- 55 SW Wall St Unit 16
- 1027 NW Albany Ave Unit 1, 2
- 909 NW Delaware Ave
- 680 SW Otter Way
- 305 NW Columbia St
- 20 NW Mccann Ave Unit 8
- 26 NW Mccann Ave Unit 4
- 601 SW Otter Way
- 828 NW Florida Ave
- 711 NW Georgia Ave
- 1225 NW Elgin Ave
- 291 SW Bluff Dr Unit : 320
- 425 NW State St
- 363 SW Bluff Dr Unit 402
- 363 SW Bluff Dr Unit 101
- 678 NW Columbia St
- 680 NW Columbia St
- 682 NW Columbia St
- 144 SW Crowell Way
- 97 NW Jefferson Place
- 26 NW Shasta Place
- 26 NW Shasta Place
- 954 SW Emkay Dr
- 820 NW Columbia St Unit 820 Columbia ADU
- 210 SW Century
- 111 NW Bond St
- 379 NW Riverside Blvd
- 1325 NW Albany Ave
- 459 NW Broadway St
- 1345 NW Cumberland Ave Unit SI ID1330987P
- 310 SW Industrial Way
- 402 NW Bond St
- 515 SW Century Dr
- 1405 NW Davenport Ave
- 1405 NW Davenport Ave Unit ADU Loft
- 358 NW Georgia Ave Unit 1
- 1320 NW Hartford Ave
- 61073 NE Unity Place
Ask me questions while you tour the home.