

Move-In Specials
Receive up to one month free when you move into select apartment homes. Conditions apply.
Highlights
- Roof Terrace
- Pet Washing Station
- Pool
- Walk-In Closets
- Deck
- Controlled Access
About The Elm
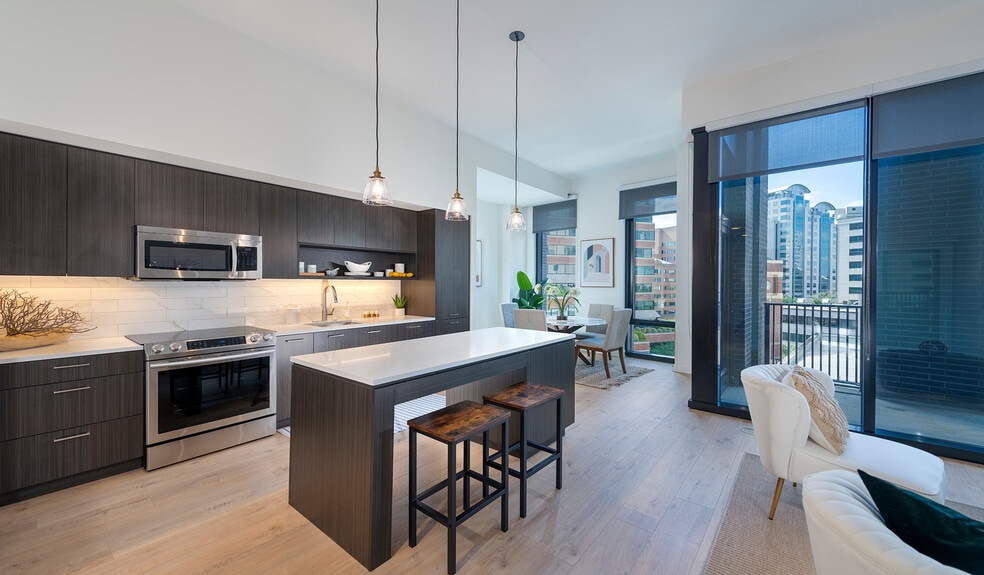
Brand new living at The Elm in Bethesda. Located adjacent to Bethesda Row, these modern homes feature the best of resort style living within a Gold LEED certified building. Your time matters, so we skip the hidden fee shuffle. Our prices include required monthly costs, no extra math, no mystery, just the real number. Floor plans include studio, 1, 2, and 3 bedroom homes with brand new finishes, stainless steel appliances, and unbeatable centrally placed Bethesda location. Featuring a 28th floor rooftop pool, fitness center, and 17th floor landscaped terrace, you ll always have access to a bit of fun. Take advantage of the expansive 28th floor Skybridge or lounge seating and workspaces and enjoy easy access to dining and retail shops, steps from your front door. Private resident parking and EV charging stations are available on site. Select homes include double height ceilings, spacious walk in closets, and private balconies. All homes include wide plank wood flooring, quartz countertops, roller shades, recessed lighting, in home washer and dryer, and smart home technology. Enjoy nearby, memorable attractions like Elm Street Park, Round House Theatre and much more within a few minutes down the road. Or take a trip to D.C. on the future light rail station steps from your front door. Your new home is only a few steps away, call or stop by to learn more. We offer a variety of tour options including in person and virtual.

Pricing and Floor Plans
The total monthly price shown includes only the required fees. Additional fees may still apply to your rent.
Studio
Design EA
- Studio
- 1 Bath
- 491 Sq Ft
| Unit | Total Price | Sq Ft | Availability | Unit Details |
|---|---|---|---|---|
| W-1002 | $2,127 | 491 | Oct 1 |
Design EB
- Studio
- 1 Bath
- 561 Sq Ft
| Unit | Total Price | Sq Ft | Availability | Unit Details |
|---|---|---|---|---|
| W-0901 | $2,204 | 561 | Now | |
| W-1001 | $2,214 | 561 | Now |
Design EC
- Studio
- 1 Bath
- 581 Sq Ft
1 Bedroom
Design 1C
- 1 Bed
- 1 Bath
- 736 Sq Ft
| Unit | Total Price | Sq Ft | Availability | Unit Details |
|---|---|---|---|---|
| E-1002 | $2,864 | 736 | Now | |
| E-1502 | $2,914 | 736 | Now |
Design 1D
- 1 Bed
- 1 Bath
- 822 Sq Ft
| Unit | Total Price | Sq Ft | Availability | Unit Details |
|---|---|---|---|---|
| E-0813 | $3,464 | 822 | Sep 12 | |
| E-1413 | $3,524 | 822 | Sep 12 |
Design 1K
- 1 Bed
- 1 Bath
- 963 Sq Ft
| Unit | Total Price | Sq Ft | Availability | Unit Details |
|---|---|---|---|---|
| E-2905 | $3,865 | 963 | Now |
Design 1B
- 1 Bed
- 1 Bath
- 706 Sq Ft
Design 1A
- 1 Bed
- 1 Bath
- 740 Sq Ft
Design 1I
- 1 Bed
- 1 Bath
- 869 Sq Ft
Design 1G
- 1 Bed
- 1.5 Bath
- 824 Sq Ft
2 Bedrooms
Design 2B10
- 2 Beds
- 1 Bath
- 798 Sq Ft
| Unit | Total Price | Sq Ft | Availability | Unit Details |
|---|---|---|---|---|
| E-1616 | $3,401 | 798 | Now |
Design 2A20
- 2 Beds
- 2 Baths
- 872 Sq Ft
| Unit | Total Price | Sq Ft | Availability | Unit Details |
|---|---|---|---|---|
| W-0206 | $3,465 | 872 | Now | |
| W-0307 | $3,595 | 996 | Sep 25 | |
| W-1208 | $3,510 | 910 | Oct 17 | |
| E-0905 | $3,670 | 1,079 | Oct 24 |
Design 2C20
- 2 Beds
- 2 Baths
- 1,057 Sq Ft
| Unit | Total Price | Sq Ft | Availability | Unit Details |
|---|---|---|---|---|
| W-0806 | $4,365 | 1,057 | Now | |
| W-1306 | $4,415 | 1,057 | Now | |
| W-0105 | $4,170 | 1,180 | Sep 19 | |
| W-0706 | $4,355 | 1,057 | Oct 20 |
Design 2T20
- 2 Beds
- 2 Baths
- 1,030 Sq Ft
| Unit | Total Price | Sq Ft | Availability | Unit Details |
|---|---|---|---|---|
| W-1307 | $4,401 | 1,030 | Now | |
| W-1605 | $4,481 | 1,055 | Sep 20 |
Design 2CL25
- 2 Beds
- 2.5 Baths
- 1,481 Sq Ft
| Unit | Total Price | Sq Ft | Availability | Unit Details |
|---|---|---|---|---|
| E-0406 | $4,895 | 1,481 | Now |
Design 2TD20
- 2 Beds
- 2 Baths
- 1,330 Sq Ft
| Unit | Total Price | Sq Ft | Availability | Unit Details |
|---|---|---|---|---|
| W-1905 | $5,458 | 1,330 | Now | |
| W-2005 | $5,518 | 1,330 | Now |
Design 2D20
- 2 Beds
- 2 Baths
- 1,322 Sq Ft
| Unit | Total Price | Sq Ft | Availability | Unit Details |
|---|---|---|---|---|
| W-1601 | $5,579 | 1,322 | Now |
Design 2DL30
- 2 Beds
- 3 Baths
- 1,708 Sq Ft
| Unit | Total Price | Sq Ft | Availability | Unit Details |
|---|---|---|---|---|
| E-0202 | $6,233 | 1,708 | Now |
Design 2A10
- 2 Beds
- 1 Bath
- 873 Sq Ft
Design 2F
- 2 Beds
- 2 Baths
- 1,096 Sq Ft
Design 2B20
- 2 Beds
- 2 Baths
- 1,208 Sq Ft
Design 2BL25
- 2 Beds
- 2.5 Baths
- 1,486 Sq Ft
Design 2DL25
- 2 Beds
- 2.5 Baths
- 1,859 Sq Ft
3 Bedrooms
Design 3B25
- 3 Beds
- 2.5 Baths
- 1,500 Sq Ft
| Unit | Total Price | Sq Ft | Availability | Unit Details |
|---|---|---|---|---|
| E-1905 | $6,271 | 1,500 | Now | |
| E-2305 | $6,311 | 1,500 | Oct 18 | |
| W-2201 | $7,126 | 1,500 | Oct 20 |
Design 3B30
- 3 Beds
- 3 Baths
- 1,434 Sq Ft
| Unit | Total Price | Sq Ft | Availability | Unit Details |
|---|---|---|---|---|
| W-0402 | $7,589 | 1,434 | Now |
Fees and Policies
The fees below are based on community-supplied data and may exclude additional fees and utilities.Property Fee Disclaimer: Based on community-supplied data and independent market research. Subject to change without notice. May exclude fees for mandatory or optional services and usage-based utilities.
Community Details
Property Information
- Built in 2021
- 456 units/29 stories
Community Amenities
Property Services
- Controlled Access
- Property Manager on Site
- On-Site Retail
- Car Charging Station
- Pet Washing Station
Shared Community
- Storage Space
- Conference Rooms
- Elevator
- Lounge
Fitness & Recreation
- Fitness Center
- Pool
- Bicycle Storage
Outdoor Features
- Grill
- Roof Terrace
Additional Amenities
- Backlit Bathroom Mirrors
- Cat Friendly
- Controlled Access Building
- Coworking Space
- Coworking Spaces
- Dog Friendly
- Double Height Ceilings
- EV Charging Stations
- Garage Parking
- Grilling Station
- In-unit Washer and Dryer
- Modern gourmet kitchens
- Pet Friendly
- Pet Spa
- Private balconies & terraces in select residences
- Private Balconies In Select Homes
- Private balconies or terraces in select residences
- Private Patios In Select Homes
- Recessed Lighting
- Roller Shades
- Rooftop Deck
- Rooftop Pool
- Skybridge Lounge
- Soft-close Cabinetry
- Stainless steel Samsung® and Bosch® appliances
- Terrace Lounge
- Tile Backsplash
- Tiled Bathrooms
- Walking Trail
- White quartz countertops
Apartment Features
Indoor Features
- Air Conditioning
- Cable Ready
- Storage Space
- Washer/Dryer
- Heating
- High Speed Internet Access
- Wi-Fi
Kitchen Features & Appliances
- Dishwasher
- Disposal
- Microwave
- Refrigerator
- Stainless Steel Appliances
- Range
- Island Kitchen
- Quartz Countertops
Model Details
- Hardwood Floors
- Walk-In Closets
- Vinyl Flooring
- Balcony
- Deck
- Patio
Additional Amenities
- Ceilings High
- Extra Large Terrace
- Kitchen Islands
- Large Balcony
- Large Terrace
- Lighting Recessed
- Small Balcony
- Small Terrace
- South View
- Vanity Double
- View Downtown Bethesda
- View Southwest
- Wood Flooring
Matterport 3D Tours
Map
- 7111 Woodmont Ave Unit 108
- 7111 Woodmont Ave Unit 316
- 7111 Woodmont Ave Unit 712
- 7111 Woodmont Ave Unit 106
- 4803 Wellington Dr Unit 202
- 4803 Wellington Dr Unit 102
- 7500 Woodmont Ave Unit S1019
- 7500 Woodmont Ave
- 4828 Montgomery Ln
- 7108 45th St
- 6970 West Ave
- 4535 Avondale St
- 4852 Bradley Blvd
- 4808 Moorland Ln
- 4808 Moorland Ln
- 4808 Moorland Ln
- 4808 Moorland Ln
- 4808 Moorland Ln
- 6820 Wisconsin Ave Unit 5013
- 6820 Wisconsin Ave Unit 7006
- 4700 Hampden Ln
- 4820 Hampden Ln
- 7342 Wisconsin Ave
- 4710 Bethesda Ave
- 7171 Woodmont Ave Unit 606
- 7171 Woodmont Ave Unit 806
- 7111 Woodmont Ave Unit 602
- 7111 Woodmont Ave Unit 516
- 7170 Woodmont Ave
- 7036 Strathmore St Unit 311
- 7036 Strathmore St Unit 211
- 7500 Woodmont Ave
- 7500 Woodmont Ave
- 7500 Woodmont Ave
- 7500 Woodmont Ave Unit 907
- 7500 Woodmont Ave
- 7500 Woodmont Ave Unit 217
- 7500 Woodmont Ave
- 4906 Montgomery Ln
- 7000 Wisconsin Ave
Ask me questions while you tour the home.