

Move-In Specials
2 weeks free rent and waived amenity fee; when you lease within 48 hours of touring; move by 8/15/26. *Restrictions May Apply
Highlights
- Media Center/Movie Theatre
- Roof Terrace
- Den
- Cabana
- Pet Washing Station
- Pool
About The Foundry
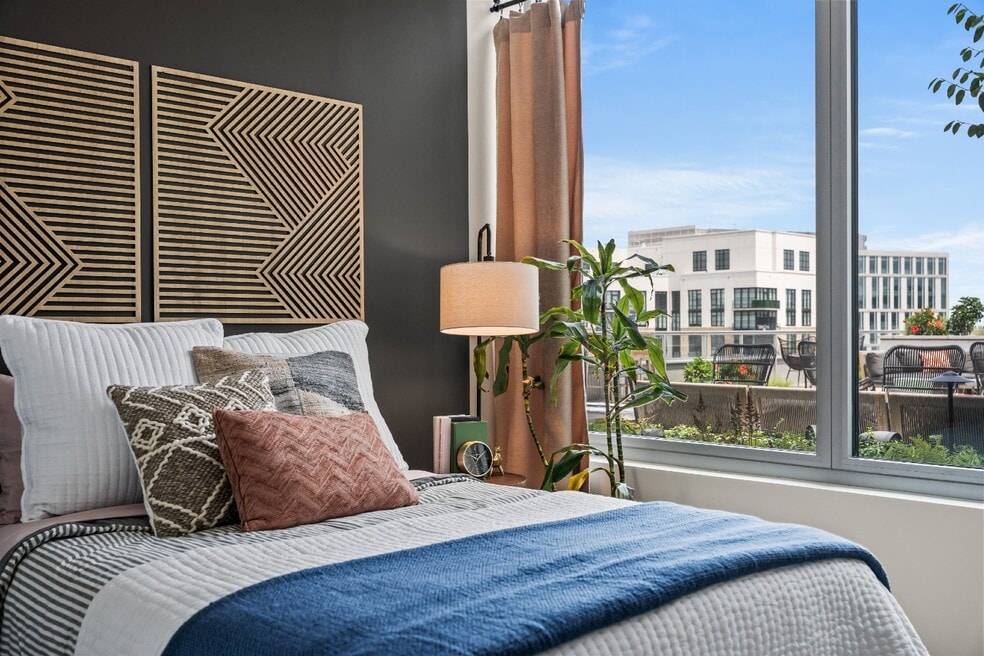
The Foundry blends industrial character with modern sophistication in the heart of Alexandria?s Carlyle District. Loft-style apartments feature open layouts, hardwood floors, island kitchens, and large windows that fill each home with natural light. Residents enjoy a rooftop terrace with panoramic views, a resort-style pool, a state-of-the-art fitness center, and inviting social lounges. Pet-friendly areas, on-site retail, and concierge services bring convenience to daily life. Surrounded by vibrant dining, shopping, and entertainment, just minutes from Old Town and twenty minutes from Washington, D.C., The Foundry offers a refined and connected urban lifestyle.
This information is a general overview of potential costs. For a complete list of fees, visit our property website. Prices are subject to change and may vary based on move-in date and lease term. Some apartment homes may require prequalification if required by any applicable affordability program. Standard security deposit subject to change based on screening results; total security deposit(s) will not exceed any maximum prescribed by applicable law. Resident may be responsible for maintaining insurance or covering related costs. Some fees may not apply to apartment homes receiving subsidies or subject to an affordability program. Resident is responsible for damages that exceed ordinary wear and tear. Some items may be taxed under applicable law. This form does not modify the lease, and all fees are subject to the lease. Additional fees may apply as detailed in the lease. A sample lease may be requested prior to application. Residents may be responsible for utilities and related fees, per the lease. Lease terms and available options are subject to change and may vary based on apartment home availability and any applicable program requirements. In the event of any informational conflict, the lease governs.

Pricing and Floor Plans
The total monthly price shown includes only the required fees. Additional fees may still apply to your rent. Use the rental calculator to estimate all potential associated costs.
Studio
Studio-S03
- Studio
- 1 Bath
- 597 Sq Ft
| Unit | Total Price | Sq Ft | Availability | Unit Details |
|---|---|---|---|---|
| 1313 | $2,163 | 597 | Sep 25 | |
| 0913 | $2,123 | 597 | Oct 2 |
Studio-S05
- Studio
- 1 Bath
- 602 Sq Ft
| Unit | Total Price | Sq Ft | Availability | Unit Details |
|---|---|---|---|---|
| 1012 | $2,143 | 602 | Oct 25 |
Studio-S07
- Studio
- 1 Bath
- 617 Sq Ft
| Unit | Total Price | Sq Ft | Availability | Unit Details |
|---|---|---|---|---|
| 0911 | $2,163 | 617 | Sep 26 |
Studio-S04
- Studio
- 1 Bath
- 600 Sq Ft
| Unit | Total Price | Sq Ft | Availability | Unit Details |
|---|---|---|---|---|
| 1334 | $2,169 | 600 | Oct 3 |
Studio-S08
- Studio
- 1 Bath
- 645 Sq Ft
| Unit | Total Price | Sq Ft | Availability | Unit Details |
|---|---|---|---|---|
| 0735 | $2,204 | 645 | Oct 5 |
Studio-S09
- Studio
- 1 Bath
- 733 Sq Ft
| Unit | Total Price | Sq Ft | Availability | Unit Details |
|---|---|---|---|---|
| 1510 | $2,525 | 733 | Sep 22 |
1 Bedroom
1 Bed/1 Bath-A02
- 1 Bed
- 1 Bath
- 541 Sq Ft
| Unit | Total Price | Sq Ft | Availability | Unit Details |
|---|---|---|---|---|
| 0822 | $1,995 | 541 | Sep 30 | |
| 0544 | $1,980 | 541 | Oct 21 |
1 Bed/1 Bath-A04
- 1 Bed
- 1 Bath
- 615 Sq Ft
| Unit | Total Price | Sq Ft | Availability | Unit Details |
|---|---|---|---|---|
| 1435 | $2,343 | 615 | Sep 6 |
1 Bed/1 Bath-A18
- 1 Bed
- 1 Bath
- 820 Sq Ft
| Unit | Total Price | Sq Ft | Availability | Unit Details |
|---|---|---|---|---|
| 0608 | $2,343 | 820 | Sep 5 | |
| 1029 | $2,448 | 820 | Oct 13 |
1 Bed/1 Bath-A12
- 1 Bed
- 1 Bath
- 750 Sq Ft
| Unit | Total Price | Sq Ft | Availability | Unit Details |
|---|---|---|---|---|
| 1601 | $2,354 | 750 | Now |
1 Bed/1 Bath-A17
- 1 Bed
- 1 Bath
- 819 Sq Ft
| Unit | Total Price | Sq Ft | Availability | Unit Details |
|---|---|---|---|---|
| 1309 | $2,415 | 819 | Now | |
| 1517 | $2,585 | 819 | Aug 15 | |
| 1535 | $2,556 | 819 | Aug 31 | |
| 0930 | $2,366 | 819 | Sep 6 |
1 Bed/1 Bath-A13
- 1 Bed
- 1 Bath
- 758 Sq Ft
| Unit | Total Price | Sq Ft | Availability | Unit Details |
|---|---|---|---|---|
| 1614 | $2,428 | 758 | Aug 21 |
1 Bed/1 Bath-A15
- 1 Bed
- 1 Bath
- 792 Sq Ft
| Unit | Total Price | Sq Ft | Availability | Unit Details |
|---|---|---|---|---|
| 1427 | $2,443 | 792 | Aug 31 |
1 Bed/1 Bath-A14
- 1 Bed
- 1 Bath
- 787 Sq Ft
| Unit | Total Price | Sq Ft | Availability | Unit Details |
|---|---|---|---|---|
| 1430 | $2,488 | 787 | Now |
1 Bed/1 Bath-A16
- 1 Bed
- 1 Bath
- 815 Sq Ft
| Unit | Total Price | Sq Ft | Availability | Unit Details |
|---|---|---|---|---|
| 1217 | $2,533 | 815 | Oct 7 |
2 Bedrooms
2 Bed/2 Bath-B07
- 2 Beds
- 2 Baths
- 1,037 Sq Ft
| Unit | Total Price | Sq Ft | Availability | Unit Details |
|---|---|---|---|---|
| 0525 | $2,939 | 1,037 | Now | |
| 1002 | $2,974 | 1,037 | Now | |
| 0802 | $2,954 | 1,037 | Aug 7 |
2 Bed/2 Bath-B13
- 2 Beds
- 2 Baths
- 1,149 Sq Ft
| Unit | Total Price | Sq Ft | Availability | Unit Details |
|---|---|---|---|---|
| 1026 | $3,137 | 1,149 | Now | |
| 0619 | $3,295 | 1,149 | Now | |
| 0826 | $3,328 | 1,149 | Now | |
| 1105 | $3,358 | 1,149 | Now | |
| 1041 | $3,348 | 1,149 | Aug 13 | |
| 1339 | $3,378 | 1,149 | Aug 21 | |
| 0739 | $3,323 | 1,149 | Aug 22 | |
| 0526 | $3,088 | 1,149 | Sep 7 |
2 Bed/2 Bath-B12
- 2 Beds
- 2 Baths
- 1,148 Sq Ft
| Unit | Total Price | Sq Ft | Availability | Unit Details |
|---|---|---|---|---|
| 0521 | $3,111 | 1,148 | Oct 4 |
2 Bed/2 Bath-B06
- 2 Beds
- 2 Baths
- 1,036 Sq Ft
| Unit | Total Price | Sq Ft | Availability | Unit Details |
|---|---|---|---|---|
| 1611 | $3,112 | 1,036 | Oct 7 |
Fees and Policies
The fees below are based on community-supplied data and may exclude additional fees and utilities. Use the Rent Estimate Calculator to determine your monthly and one-time costs based on your requirements.
Property Fee Disclaimer: Based on community-supplied data and independent market research. Subject to change without notice. May exclude fees for mandatory or optional services and usage-based utilities.
Community Details
Property Information
- Built in 2020
- 520 units/16 stories
Lease Options
- None
- Short-term Lease
Community Amenities
Property Services
- 24 Hour Access
- Controlled Access
- Concierge
- Laundry Facilities
- Property Manager on Site
- On-Site Retail
- Package Service
- Pet Play Area
- Planned Social Activities
- Recycling
- Wi-Fi
- Maintenance on site
- Online Services
- Pet Washing Station
- Key Fob Entry
Shared Community
- Clubhouse
- Breakfast/Coffee Concierge
- Storage Space
- Conference Rooms
- Elevator
- Lounge
Fitness & Recreation
- Fitness Center
- Playground
- Pool
- Spa
- Gameroom
- Media Center/Movie Theatre
- Bicycle Storage
Outdoor Features
- Courtyard
- Gated
- Cabana
- Grill
- Roof Terrace
- Sundeck
Additional Amenities
- Gaming Room
- Library
- Salt Water Pool Deck With Cabanas
Apartment Features
Indoor Features
- Air Conditioning
- Cable Ready
- Storage Space
- Washer/Dryer
- Heating
- Double Vanities
- Sprinkler System
- Tub/Shower
- Wi-Fi
- Smoke Free
- Wheelchair Accessible (Rooms)
Kitchen Features & Appliances
- Dishwasher
- Disposal
- Microwave
- Refrigerator
- Stainless Steel Appliances
- Range
- Island Kitchen
- Pantry
Model Details
- Hardwood Floors
- Views
- Walk-In Closets
- Den
- Linen Closet
- Recreation Room
- Vinyl Flooring
- Window Coverings
- Balcony
- Deck
- Patio
Property Site Map
Select a unit to view pricing and availability
Matterport 3D Tours
Map
- 2181 Jamieson Ave Unit 901
- 2181 Jamieson Ave Unit 1502
- 2181 Jamieson Ave Unit 1402
- 2151 Jamieson Ave Unit 1604
- 2151 Jamieson Ave Unit 601
- 2151 Jamieson Ave Unit 2009
- 2151 Jamieson Ave Unit 1908
- 104 Roberts Ln Unit 100
- 112 Roberts Ln Unit 300
- 2050 Jamieson Ave Unit 1208
- 2050 Jamieson Ave Unit 1409
- 2050 Jamieson Ave Unit 1008
- 2050 Jamieson Ave Unit 1001
- 2121 Jamieson Ave Unit 1009
- 2121 Jamieson Ave Unit 1906
- 2313 Huntington Station Ct
- 48 W Taylor Run Pkwy
- 2451 Midtown Ave Unit 1502
- 2451 Midtown Ave Unit 1501
- 2451 Midtown Ave Unit 705
- 2455 Mandeville Ln
- 2181 Jamieson Ave Unit 1803
- 2151 Jamieson Ave Unit 1911
- 2151 Jamieson Ave Unit 711
- 2410 Stella Place Unit 2
- 110 Roberts Ln Unit 401
- 2105 Jamieson Ave
- 2201 Mill Rd
- 2712 Duke St
- 2050 Jamieson Ave Unit 1109
- 134 Roberts Ln Unit 402
- 113 E Taylor Run Pkwy
- 5700 Fenwick Dr
- 2451 Midtown Ave
- 2451 Midtown Ave Unit 305
- 2451 Midtown Ave Unit 1007
- 2451 Midtown Ave Unit 305
- 100 W Taylor Run Pkwy Unit 6
- 2815 Eisenhower Ave
- 2301 Farrington Ave
Ask me questions while you tour the home.