


Verified badge confirms data from builder
Estimated payment starting at $2,025/month
Total Views
40,642
4
Beds
2
Baths
1,497
Sq Ft
$209
Price per Sq Ft
Highlights
- New Construction
- Lawn
- Porch
- Great Room
- Stainless Steel Appliances
- 2 Car Attached Garage
About This Floor Plan
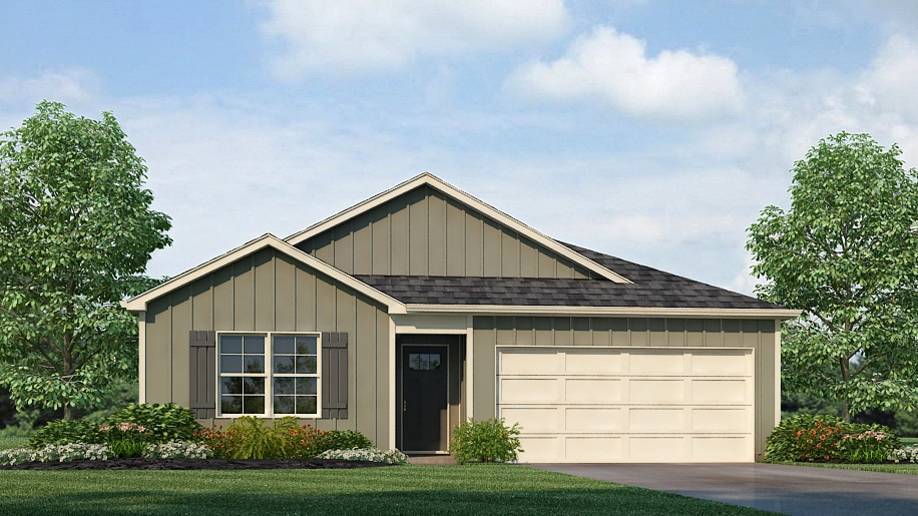
Welcome to the spacious Freeport, offering 4 bedrooms and 2 bathrooms spread across 1,497 square feet all on one level, and a two-car garage for your convenience. The chef-inspired kitchen is designed for culinary enthusiasts, featuring an oversized breakfast island, stainless steel appliances, and a pantry, all flowing seamlessly into a spacious great room for effortless entertaining. The spacious primary bedroom features a luxurious bathroom with a walk-in shower, double vanities, and an oversized walk-in closet. In addition, the other 3 bedrooms all offer generous closets, along with a laundry room, linen closet, and an outdoor patio to complete the plan. You can expect quality materials and workmanship throughout, with superior attention to detail as well as a one-year builder’s warranty. To top it off, your new home comes with a smart home technology package! Every new home at D.R. Horton comes with this smart home technology package, providing a user-friendly experience, making it easy to control essential features with a simple touch. Included in the package are convenient features such as lighting automation, an IQ panel, a video doorbell, keyless front door entry, and the ability to directly manage temperature settings from your smartphone. We also provide the opportunity for you to schedule a personal guided tour of the Freeport plan at your convenience. Feel free to give us a call and take the first step in making The Freeport your new home today!
Sales Office
Hours
| Monday - Saturday | 10:00 AM - 6:00 PM |
| Sunday | 1:00 PM - 6:00 PM |
Sales Team
Contact the OSC Team - Brookside Square
Office Address
1734 Dixon Cir
Mount Olive, AL 35117
Driving Directions
Home Details
Home Type
- Single Family
Lot Details
- Minimum 7,208 Sq Ft Lot
- Minimum 42 Ft Wide Lot
- Lawn
Parking
- 2 Car Attached Garage
- Front Facing Garage
Home Design
- New Construction
Interior Spaces
- 1,497 Sq Ft Home
- 1-Story Property
- Recessed Lighting
- Smart Doorbell
- Great Room
- Open Floorplan
- Dining Area
Kitchen
- Eat-In Kitchen
- Breakfast Bar
- Built-In Oven
- Cooktop
- Built-In Microwave
- Dishwasher
- Stainless Steel Appliances
- Kitchen Island
- Disposal
Bedrooms and Bathrooms
- 4 Bedrooms
- Walk-In Closet
- 2 Full Bathrooms
- Primary bathroom on main floor
- Dual Vanity Sinks in Primary Bathroom
- Bathtub with Shower
- Walk-in Shower
Laundry
- Laundry Room
- Laundry on main level
- Washer and Dryer Hookup
Home Security
- Home Security System
- Smart Lights or Controls
- Smart Thermostat
Outdoor Features
- Patio
- Porch
Utilities
- Central Heating and Cooling System
- High Speed Internet
- Cable TV Available
Community Details
- Property has a Home Owners Association
Map
Other Plans in Brookside Square
About the Builder
D.R. Horton began in 1978 as a homebuilding business in Texas and has grown into a national builder serving buyers across the United States. The company builds homes for first-time buyers, move-up buyers, active-adult buyers, and luxury buyers, with offerings that span both home construction and related purchase support. D.R. Horton also provides mortgage financing, title services, and insurance agency services, and it operates rental housing businesses alongside its homebuilding operations. The business further holds a majority stake in Forestar Group Inc., extending its involvement in residential lot development.
Frequently Asked Questions
How many homes are planned at Brookside Square
How many floor plans are available at Brookside Square?
How many move-in ready homes are available at Brookside Square?
Nearby Homes
- 3528 Coalburg Rd
- 4526 Village Springs Square Unit 5
- 1440 Republic Rd
- 5000 Walker Chapel Rd
- 0 Lora Ln
- 2600 Lora Ln
- 3049 Cherry Ave
- 3500 Wilburn Lake Rd
- 3628 Walker Chapel Rd
- 967 Fieldstown Rd
- 5113 Biddle Cir
- 901 Thompson St
- 850 Malone Dr
- 416 Wadsworth Dr
- 709 Odum Rd
- 801 Odum Rd
- 2700 Mount Olive Rd
- 1940 Cherry Ave
- 3024 Brookside Rd
- 4541 Magnolia Ridge Dr
- Brookside Square
- The Village at Fulton Springs
- Townes on Main
- Brae Village
- Jackson Trace
- Doss Ferry
- Jersey Park
- Smith Glen
- Bellehurst
- Rimel Farms
- Hunter's Point at Innsbrooke
- The Bray at Liberty Park Phase III
- Trussville Springs - The Cottages
- Grand River - Wohali Single Family
- Grand River - Unali Townhomes
- Park Ridge
- Heritage Crest
- Hillbrook
- The Preserve
- The Preserve - Townhomes
Builder
Your Personal Tour Guide
Ask me questions while you tour the home.