


Verified badge confirms data from builder
Estimated payment starting at $1,787/month
Total Views
13,929
4
Beds
2
Baths
1,503
Sq Ft
$176
Price per Sq Ft
Highlights
- Community Cabanas
- Fitness Center
- Planned Social Activities
- Harlan High School Rated A-
- New Construction
- Granite Countertops
About This Floor Plan
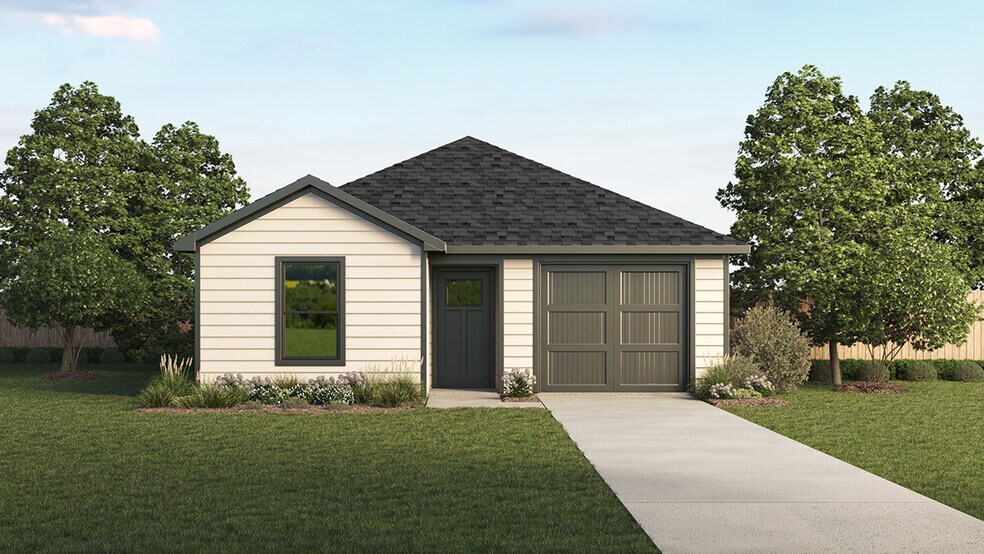
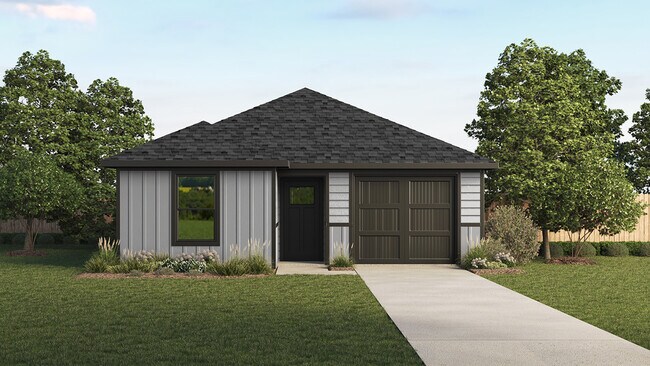
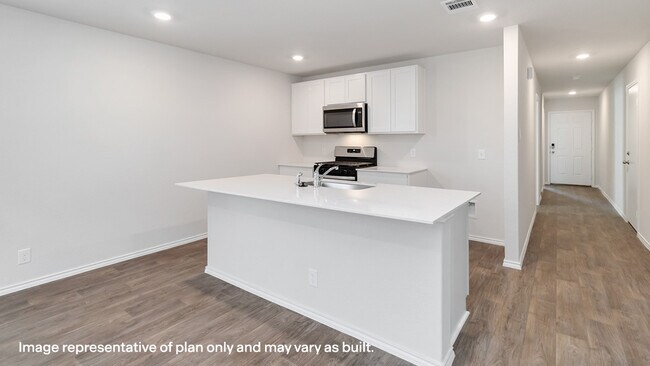
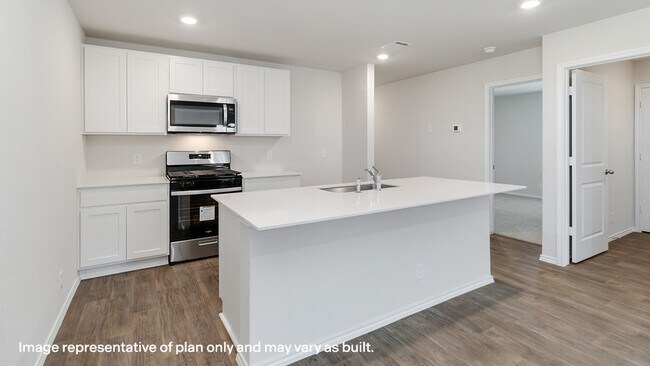
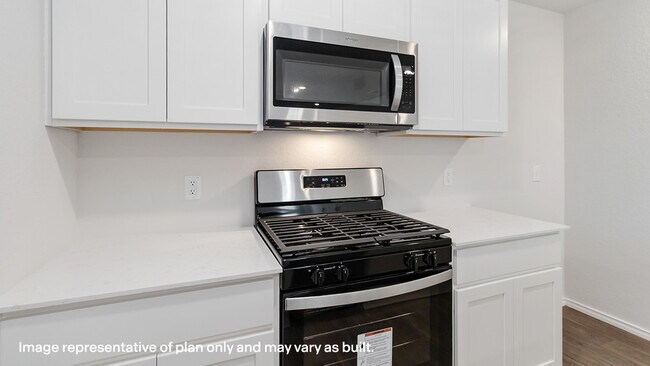
The Friedrich is a one-story floor plan offered at Redbird Ranch in San Antonio, TX. Designed to provide you with comfortable living, this home features 2 classic all-siding exteriors, a 1-car garage and 4 bedrooms and 2 bathrooms spaced across 1503 square feet. The entry of the home immediately opens to an elongated foyer with two secondary bedrooms and a second full bathroom located off of it. Continue into the main part of the house to find a spacious, open-concept kitchen, dining area and living room, perfect for hosting friends and family. Enjoy preparing meals and spending time together gathered around the kitchen island with a spacious countertop. The kitchen also includes shaker style cabinetry, stainless steel appliances and a deep, single basin sink. The main bedroom suite is located at the back of the home and features an attractive ensuite with plenty of counter space, shaker style cabinetry, a combined tub and shower and a large walk-in closet. All secondary bedrooms offer quality carpeted floors and a walk-in closet. These rooms are versatile. Use them as bedrooms, offices, work out rooms or other bonus spaces. The Friedrich floor plan also includes sheet vinyl flooring in entry, living room, and all wet areas, granite countertops and shaker style cabinets in all bathrooms, full yard landscaping and irrigation, and our HOME IS CONNECTED base package. Using one central hub that talks to all the devices in your home, you can control the lights, thermostat and locks, all from your cellular device. Contact us today and find your home at Redbird Ranch by clicking the text with us button or the request information button.
Sales Office
Hours
| Monday | 1:00 PM - 7:00 PM |
| Tuesday - Saturday | 10:00 AM - 7:00 PM |
| Sunday | 12:00 PM - 7:00 PM |
Office Address
15134 Pinyon Jay
San Antonio, TX 78253
Driving Directions
Home Details
Home Type
- Single Family
Lot Details
- Landscaped
- Sprinkler System
- Lawn
HOA Fees
- $60 Monthly HOA Fees
Parking
- 1 Car Attached Garage
- Front Facing Garage
Taxes
- No Special Tax
- 2.79% Estimated Total Tax Rate
Home Design
- New Construction
Interior Spaces
- 1,503 Sq Ft Home
- 1-Story Property
- Smart Doorbell
- Family Room
- Combination Kitchen and Dining Room
Kitchen
- Built-In Range
- Built-In Microwave
- Dishwasher
- Stainless Steel Appliances
- Smart Appliances
- Kitchen Island
- Granite Countertops
- Quartz Countertops
- Shaker Cabinets
- Farmhouse Sink
- Disposal
Flooring
- Carpet
- Tile
- Vinyl
Bedrooms and Bathrooms
- 4 Bedrooms
- Walk-In Closet
- 2 Full Bathrooms
- Primary bathroom on main floor
- Quartz Bathroom Countertops
- Bathtub with Shower
- Walk-in Shower
Laundry
- Laundry Room
- Laundry on main level
- Washer and Dryer Hookup
Home Security
- Smart Lights or Controls
- Smart Thermostat
Outdoor Features
- Porch
Utilities
- Central Air
- Programmable Thermostat
- Smart Home Wiring
- Smart Outlets
Community Details
Overview
- Lawn Maintenance Included
Amenities
- Picnic Area
- Amenity Center
- Planned Social Activities
Recreation
- Tennis Courts
- Community Basketball Court
- Bocce Ball Court
- Community Playground
- Fitness Center
- Community Cabanas
- Waterpark
- Community Pool
- Splash Pad
- Park
- Tot Lot
- Trails
Community Map
Map
Move In Ready Homes with this Plan
Other Plans in Redbird Ranch
About the Builder
D.R. Horton began in 1978 as a homebuilding business in Texas and has grown into a national builder serving buyers across the United States. The company builds homes for first-time buyers, move-up buyers, active-adult buyers, and luxury buyers, with offerings that span both home construction and related purchase support. D.R. Horton also provides mortgage financing, title services, and insurance agency services, and it operates rental housing businesses alongside its homebuilding operations. The business further holds a majority stake in Forestar Group Inc., extending its involvement in residential lot development.
Frequently Asked Questions
How many homes are planned at Redbird Ranch
What are the HOA fees at Redbird Ranch?
What is the tax rate at Redbird Ranch?
How many floor plans are available at Redbird Ranch?
How many move-in ready homes are available at Redbird Ranch?
Nearby Homes
- 305 Tahoe Ave
- LOT 270 Forest Cliff
- 13505 Frenchmans Cove
- 225 County Road 3820
- 282-286 Colgin Dr
- 5547 Ennis Trace
- 304/308 Colgin Dr
- 13817 Pease Crossing
- 5112 Cindy Branch
- 139 Megan's Ln
- 15539 Lonehollow Lake
- 821 Private Road 3702
- 236 Scott Square
- 6122 Catawba Flint
- 7543 Cottontail Cliff
- 311-315 Colgin Dr
- 13818 Guajillo Spring
- 15537 Bonito Loop
- 1710 Great Bittern
- 7528 Cottontail Cliff
- Redbird Ranch
- Landon Ridge
- Hunters Ranch
- Hunters Ranch
- Hunters Ranch
- Hunters Ranch
- The Meadows at Hunters Ranch
- Ladera - 50s
- Arcadia Ridge - 50'
- Arcadia Ridge - 45'
- Arcadia Ridge
- Arcadia Ridge - Premier Series
- Arcadia Ridge
- Potranco Oaks - Potranco Oaks 100's
- Potranco Oaks - The Reserve
- Summerlin
- Summerlin
- Summerlin - Eventide Collection
- Prominence - 60's
- Prominence - Urban
Builder
Your Personal Tour Guide
Ask me questions while you tour the home.