

Total Views 661,260
3 - 5
Beds
2 - 3.5
Baths
1,156+
Sq Ft
$227K - $366K
Price Range
Available Homes
Move-In Ready
Plans
Highlights
- A- Potranco Elementary School
- Community Cabanas
- Fitness Center
- Planned Social Activities
- Tennis Courts
- Walk-In Closet
About Redbird Ranch
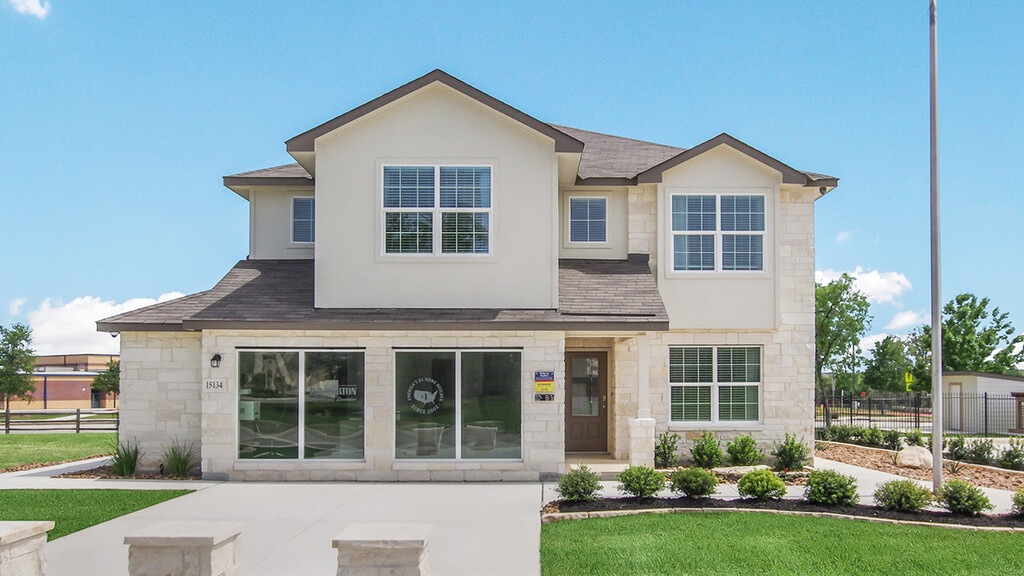
Welcome home to Redbird Ranch, an established new home community located on the popular northwest side of San Antonio, TX. Here you will find a variety of beautiful and affordable single-story or two-story homes with 3 to 5 bedrooms, 2 to 3.5 bathrooms and 1-car or 2-car garages. Homes in this community range from 1,151 square feet to over 2,600 square feet, providing you with an array of options when if comes to finding your new home. Offering many standard features and high-quality finishes, Redbird Ranch is an ideal location for comfortable living. Your new home features classic brick, stone, and siding front exteriors (per plan) and full yard landscaping and irrigation for convenient lawn maintenance. As you tour each home, you’ll notice smart home technology integrated throughout as well as open-concept layouts. No matter which floor plan you choose to make your own, your new kitchen comes with granite or quartz countertops, stainless steel appliances, deep single basin sinks and plenty of shaker style or flat panel cabinets (per plan). Redbird Ranch is an amenity rich community with two complete and open centers and one more on the way, which will include pickleball courts, pools, cabanas, water slides, a fitness center and more! Residents can currently enjoy access to two pools and splash pads, two basketball courts, two parks, two playgrounds, and tennis courts. Community is a key element of life at Redbird Ranch and you’ll love the community-wide events planned and hosted by the on-site Lifestyle Director. This neighborhood provides easy access to major thoroughfares and city conveniences including Potranco Rd., Lackland Air Force Base and Medina Valley ISD or Northside ISD schools. It even includes an in-community Northside ISD elementary school! Residents will soon have quick access to Hwy. 211 as two new entrances are under construction. With its numerous product lines, state-of-the-art amenity centers, and 15 years of building history, Redbi
Builder
Sales Office
Hours
| Monday | 1:00 PM - 7:00 PM |
| Tuesday - Saturday | 10:00 AM - 7:00 PM |
| Sunday | 12:00 PM - 7:00 PM |
Office Address
15134 Pinyon Jay
San Antonio, TX 78253
Driving Directions
Move-In Ready
New construction homes available for immediate or near-term move in.
Plans
Choose your unit from one of these available plans.
Activity
Shares
63Favorites
98Standard Home Details
Home Type
- Single Family Detached Home
Taxes
- No Special Tax
- 2.79% Estimated Total Tax Rate
Year Built
- New Construction
Parking
- 1 - 2 Garage Spaces
HOA Fees
- $60/month
Interior Spaces
- 1,156 - 2,677 Sq Ft Home
- 1 - 2 Stories
Bedrooms and Bathrooms
- 3 - 5 Bedrooms
- Walk-In Closet
Additional Features
- Front Facing Garage
Community Details
Amenities
- Picnic Area
- Amenity Center
- Planned Social Activities
Recreation
- Tennis Courts
- Community Basketball Court
- Bocce Ball Court
- Community Playground
- Fitness Center
- Community Cabanas
- Waterpark
- Community Pool
- Splash Pad
- Park
- Tot Lot
- Trails
Additional Features
- Lawn Maintenance Included
Community Map
Map
Recently Sold Homes
Updated Sep 4, 2026
List Price Range
$215K - $410K
Homes For Sale
171
Average Home Value
$306,098
Median Lot Size
5,662 Sq Ft
% Renters
12%
Average Household Income
$122,671
% of College Grads
43.1%
Median Age
33
Average House Size
2,176 Sq Ft
% Commercial Property
13.4%
Transit
Area Factors
Somewhat bikeable
Bikeability
30
/ 100
Somewhat walkable
Walkability
20
/ 100
Source: Local Logic
Sources: Local Logic
Local Logic measures the walkability, access to public transit and bikeability of any address. CAP Index provides objective, accurate, and consistent data to help measure, compare, and mitigate crime risks.
Environmental Factors
Calm
Sound Score®
94
/ 100
Minimal
Flood Factor
1
/ 10
Moderate
Fire Factor
4
/ 10
Severe
Heat Factor
8
/ 10
Major
Wind Factor
6
/ 10
Minor
Air Factor
2
/ 10
Source:
First Street, How Loud
Sources: First Street, How Loud
Sound Score® measures the noise level of any address. Environmental risk data is provided by First Street Foundation® and is designed to approximate risk and not intended to include all possible scenarios.
Schools
Source:

GreatSchools:
The GreatSchools Rating helps parents compare schools within a state based on a variety of school quality indicators and provides a helpful picture of how effectively each school serves all of its students. Ratings are on a scale of 1 (below average) to 10 (above average) and can include test scores, college readiness, academic progress, advanced courses, equity, discipline and attendance data. We also advise parents to visit schools, consider other information on school performance and programs, and consider family needs as part of the school selection process.
View GreatSchools Rating Methodology
Disclaimer: Please note that this community may not be in these schools' attendance zones.
- Pre-K to 5th
- Public
- Pre-K to 5th
- Public
- 6th to 8th
- Public
Parks in this Area
Hunters Ranch Park
9 min drive
Caracol Creek & Heights Community Park
10 min drive
Canyon Crossing Subdivision Park
13 min drive
- Basketball
- Picnic Area
- Trails
Luckey Ranch Park Private Subdivision Park
14 min drive
- Baseball/Softball
- Basketball
- Picnic Area
Westover Crossing Park
15 min drive
Kallison Ranch Main Amenity Center
15 min drive
Magnolia Heights Park
16 min drive
- Picnic Area
- Playground
Kallison Ranch Second Amenity Center
16 min drive
About the Builder
D.R. Horton began in 1978 as a homebuilding business in Texas and has grown into a national builder serving buyers across the United States. The company builds homes for first-time buyers, move-up buyers, active-adult buyers, and luxury buyers, with offerings that span both home construction and related purchase support. D.R. Horton also provides mortgage financing, title services, and insurance agency services, and it operates rental housing businesses alongside its homebuilding operations. The business further holds a majority stake in Forestar Group Inc., extending its involvement in residential lot development.
Frequently Asked Questions
How many homes are planned at Redbird Ranch
What are the HOA fees at Redbird Ranch?
What is the tax rate at Redbird Ranch?
How many floor plans are available at Redbird Ranch?
How many move-in ready homes are available at Redbird Ranch?
Disclaimer: Certain information contained herein is derived from information provided by parties other than Homes.com. All information provided is deemed reliable, but is not guaranteed to be accurate and should be independently verified.

Builder
Nearby Homes
- 240 Violet Sylph
- 1614 Olive Ibis
- 15402 Ruby Hummingbird
- The Brooke Plan at Redbird Ranch
- The Callum Plan at Redbird Ranch
- The Bryant Plan at Redbird Ranch
- The Lombardi Plan at Redbird Ranch
- The Nicole Plan at Redbird Ranch
- The Tobin Plan at Redbird Ranch
- The Jasmine Plan at Redbird Ranch
- The Torre Plan at Redbird Ranch
- The Emma Plan at Redbird Ranch
- The Franklin Plan at Redbird Ranch
- The Friedrich Plan at Redbird Ranch
- The Swift Plan at Redbird Ranch
- The Caprock Plan at Redbird Ranch
- The Caroline Plan at Redbird Ranch
- The Knight Plan at Redbird Ranch
- The Atlanta Plan at Redbird Ranch
- The Grace Plan at Redbird Ranch
- 305 Tahoe Ave
- 311 Tahoe Ave
- LOT 270 Forest Cliff
- 13505 Frenchmans Cove
- 225 County Road 3820
- 282-286 Colgin Dr
- 5547 Ennis Trace
- 13817 Pease Crossing
- 5112 Cindy Branch
- 139 Megan's Ln
- 15539 Lonehollow Lake
- 821 Private Road 3702
- 236 Scott Square
- 6122 Catawba Flint
- 7543 Cottontail Cliff
- 311-315 Colgin Dr
- 13826 Petronila Jade
- 13818 Guajillo Spring
- 1710 Great Bittern
- 7528 Cottontail Cliff
- Landon Ridge
- Hunters Ranch
- Hunters Ranch
- Hunters Ranch
- Hunters Ranch
- The Meadows at Hunters Ranch
- Ladera - 50s
- Arcadia Ridge - 50'
- Arcadia Ridge - 45'
- Potranco Oaks - Potranco Oaks 100's
- Arcadia Ridge
- Arcadia Ridge - Premier Series
- Arcadia Ridge
- Potranco Oaks - The Reserve
- Summerlin
- Summerlin
- Summerlin - Eventide Collection
- The Enclave at Potranco Oaks
- Prominence - 60's
- Prominence - Urban
Your Personal Tour Guide
Ask me questions while you tour the home.