
Verified badge confirms data from builder
Estimated payment starting at $2,213/month
Total Views
5,670
4
Beds
2.5
Baths
1,952
Sq Ft
$175
Price per Sq Ft
Highlights
- Lazy River
- Fitness Center
- Primary Bedroom Suite
- Harlan High School Rated A-
- New Construction
- Clubhouse
About This Floor Plan
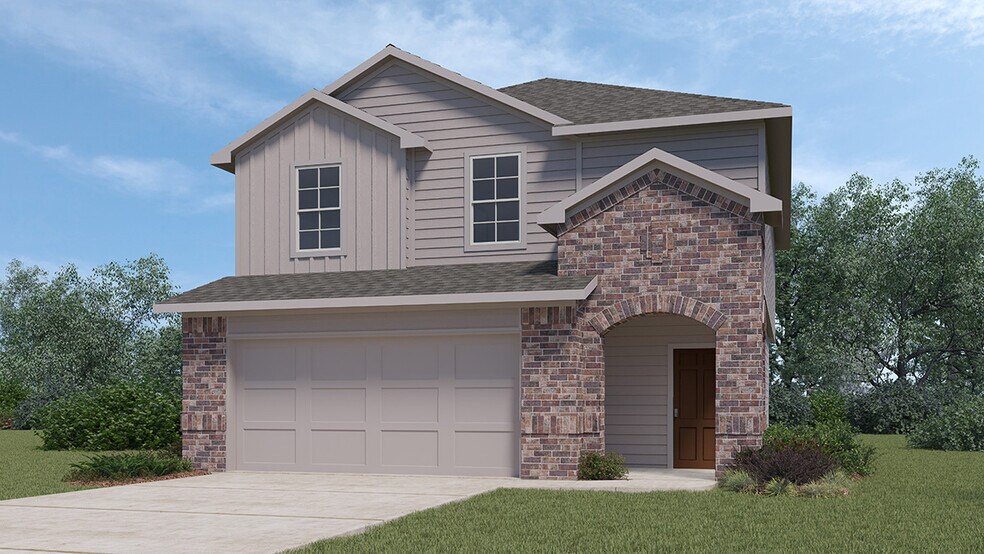
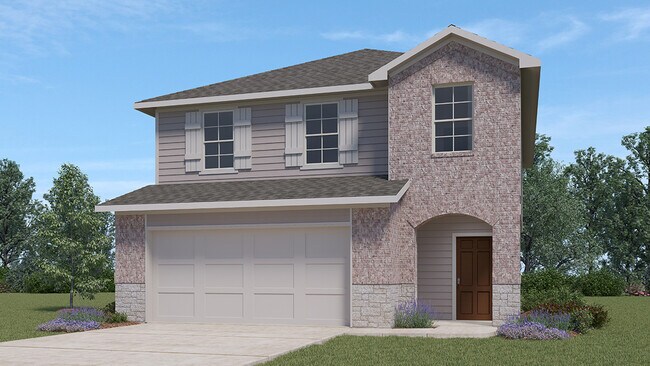
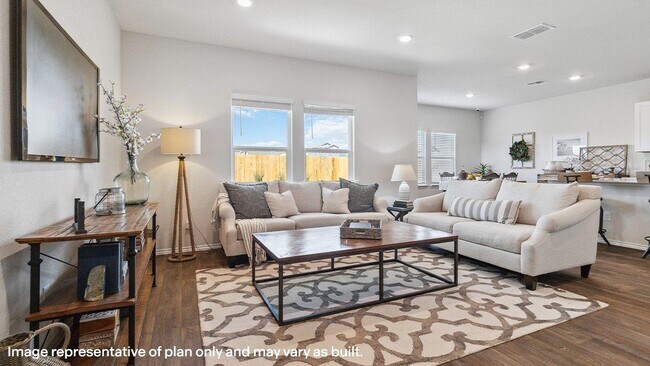

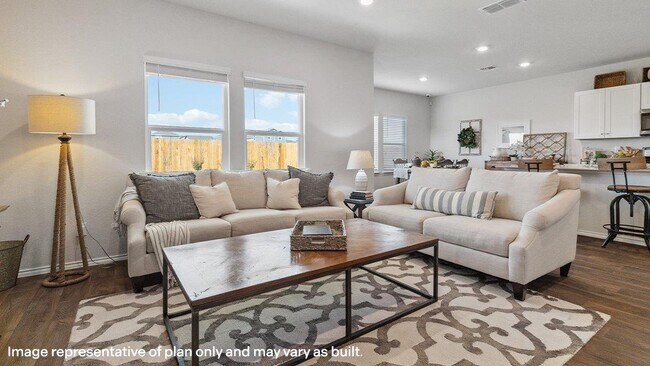
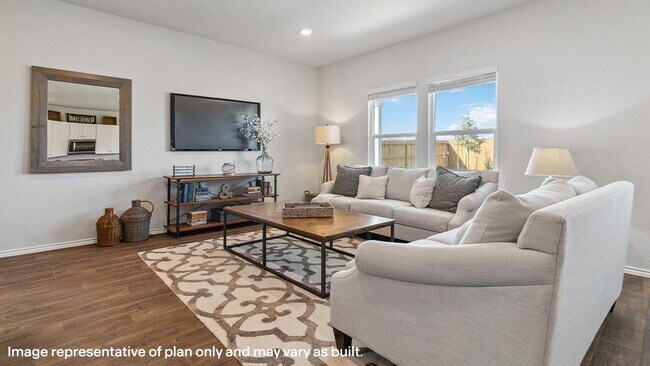
Step into The Grace floor plan in Riverstone at Westpointe in San Antonio, TX. This home showcases 2 classic front exteriors, full yard landscaping and irrigation and a 2-car garage. Inside this 4 bedroom, 2.5 bathroom home, you will find 1952 square feet of living space designed to meet your needs. The arched front patio opens to a grand foyer which then leads to a spacious living room. The living room blends seamlessly into the kitchen and dining area in an open concept floorplan. Your kitchen is built for the ultimate home chef and offers granite counter tops, stainless steel appliances, and a kitchen island overlooking the living room. Don't forget a deep, single basin kitchen sink for convenience and ease. The staircase leads to the upstairs main bedroom suite, all secondary bedrooms, and your utility room. The Grace floor plan is ideal if you want to keep your entertaining space and private space separate. The upstairs main bedroom has an attached bathroom that includes a tiled walk-in shower, separate water closet and plenty of storage space with built-in shelving and a grand walk-in closet. Additional features of this home include sheet vinyl flooring in the entry, living room, and all wet areas, granite countertops in all bathrooms and our HOME IS CONNECTED base package. Using one central hub that talks to all the devices in your home, you can control the lights, thermostat and locks, all from your cellular device. Contact us today and find your home in Riverstone at Westpointe by clicking the text with us button or the request information button.
Sales Office
Hours
| Monday | 1:00 PM - 7:00 PM |
| Tuesday - Saturday | 10:00 AM - 7:00 PM |
| Sunday | 12:00 PM - 7:00 PM |
Office Address
14207 Flint Path
San Antonio, TX 78253
Driving Directions
Home Details
Home Type
- Single Family
Parking
- 2 Car Attached Garage
- Front Facing Garage
Taxes
- 2.38% Estimated Total Tax Rate
Home Design
- New Construction
Interior Spaces
- 1,952 Sq Ft Home
- 2-Story Property
- Smart Doorbell
- Family Room
- Dining Area
- Vinyl Flooring
Kitchen
- Stainless Steel Appliances
- Kitchen Island
- Granite Countertops
Bedrooms and Bathrooms
- 4 Bedrooms
- Primary Bedroom Suite
- Walk-In Closet
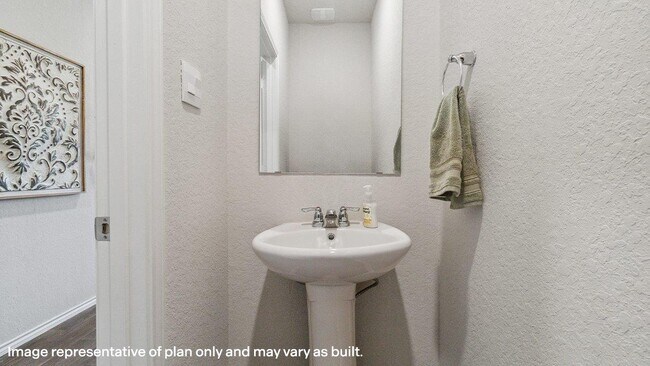
- Powder Room
- Granite Bathroom Countertops
- Private Water Closet
- Bathtub
- Walk-in Shower
- Ceramic Tile in Bathrooms
Laundry
- Laundry Room
- Laundry on upper level
- Washer and Dryer Hookup
Home Security
- Smart Lights or Controls
- Smart Thermostat
Additional Features
- Covered Patio or Porch
- Minimum 50 Ft Wide Lot
- Smart Home Wiring
Community Details
Recreation
- Community Basketball Court
- Pickleball Courts
- Community Playground
- Fitness Center
- Lazy River
- Community Cabanas
- Community Pool
- Splash Pad
- Park
Additional Features
- Property has a Home Owners Association
- Clubhouse
Community Map
Map
Move In Ready Homes with this Plan
Other Plans in Riverstone at Westpointe
About the Builder
D.R. Horton began in 1978 as a homebuilding business in Texas and has grown into a national builder serving buyers across the United States. The company builds homes for first-time buyers, move-up buyers, active-adult buyers, and luxury buyers, with offerings that span both home construction and related purchase support. D.R. Horton also provides mortgage financing, title services, and insurance agency services, and it operates rental housing businesses alongside its homebuilding operations. The business further holds a majority stake in Forestar Group Inc., extending its involvement in residential lot development.
Frequently Asked Questions
How many homes are planned at Riverstone at Westpointe
What is the tax rate at Riverstone at Westpointe?
How many floor plans are available at Riverstone at Westpointe?
How many move-in ready homes are available at Riverstone at Westpointe?
Nearby Homes
- 282-286 Colgin Dr
- 5547 Ennis Trace
- 13817 Pease Crossing
- 5112 Cindy Branch
- 139 Megan's Ln
- 15539 Lonehollow Lake
- 821 Private Road 3702
- 109 Pr 3701 Unit #1
- 236 Scott Square
- 6122 Catawba Flint
- 7543 Cottontail Cliff
- 311-315 Colgin Dr
- 13818 Guajillo Spring
- 13826 Petronila Jade
- 1710 Great Bittern
- 7528 Cottontail Cliff
- 15507 Banks Cove
- 13814 Petronila Jade
- 14810 Prairie Clover
- 13922 Guajillo Spring
- Riverstone at Westpointe
- Morgan Meadows - Cottage Collection
- Thomas Pond
- Morgan Heights - Cottage Collection
- Timber Creek
- Morgan Meadows - Eventide Collection
- Morgan Meadows
- Morgan Meadows
- Morgan Meadows
- Morgan Meadows
- Nopal Valley - Classic
- Nopal Valley - Heritage
- Nopal Valley
- Nopal Valley
- Summerlin - Eventide Collection
- Summerlin
- Talley Fields
- Alamo Estates
- Hidden Oasis
- Haby Hill - 50'
Builder
Your Personal Tour Guide
Ask me questions while you tour the home.