


Total Views 543,260
3 - 5
Beds
2 - 3.5
Baths
1,156+
Sq Ft
$245K - $480K
Price Range
Available Homes
Move-In Ready
Plans
Highlights
- A- Harlan High School
- Lazy River
- Fitness Center
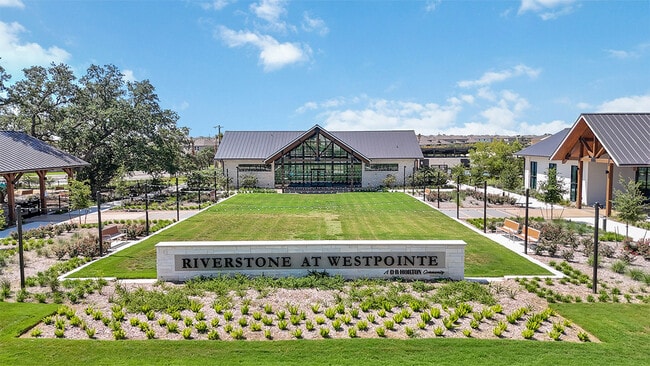
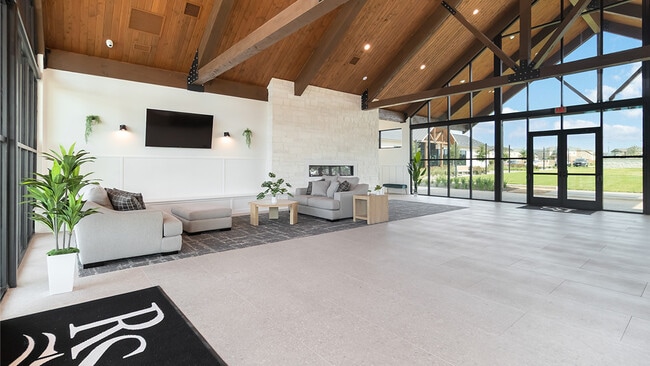
- Clubhouse
- Community Basketball Court
- Park
About Riverstone at Westpointe
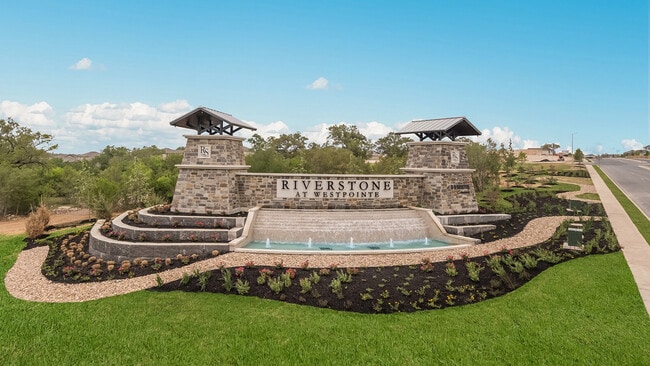
Find your home at Riverstone at Westpointe By D.R. Horton, our flagship new home community located in San Antonio, TX! A perfect blend of family, friends and lifestyle, this community caters to homebuyers in every stage of life.
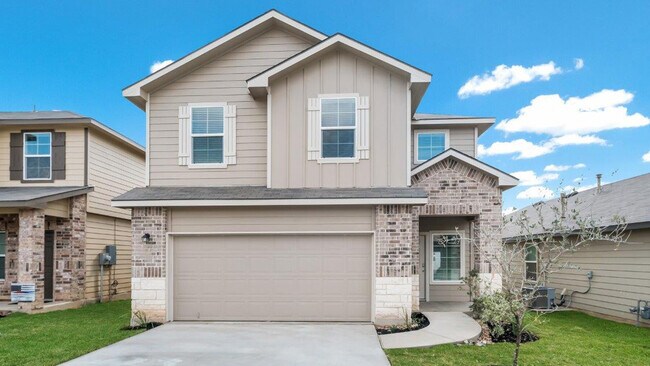
We invite you to explore our wide array of one and two-story floor plans currently offered in Riverstone at Westpointe. Ranging from 1156 square feet to over 3,500 square feet, these layouts offer stunning exteriors, 3 to 5 bedrooms, 2 to 3.5 bathrooms and 1-car to 3-car garages.
Whether you're a first time homebuyer or looking for your forever home, Riverstone at Westpointe has the perfect home for you. Step inside our homes to find grand, open-concept living areas and functionally designed kitchens with granite or quartz countertops. Your kitchen also comes with gleaming stainless steel appliances, gas ranges, classic white subway tile backsplashes and stylish flat panel or shaker style cabinetry throughout the home (per plan).
All Riverstone at Westpointe homes, no matter the floor plan, come with modernized smart home technology. The ability to adjust your home's temperature, turn on the lights, enable your security system and control all aspects of your home is right at your fingertips.
Front and back yards have also been thoughtfully landscaped with full Bermuda sod and a full yard irrigation system ensures that your plants will thrive year-round.
Riverstone at Westpointe is an amenity rich community and offers all kids of fun attractions for its residents. You can currently enjoy access to two amenity centers. One that come with a pool with two waterslides, splash pad, playground and fitness center. Along with a second amenity centers that includes a basketball court, pickleball court, lazy river and much, much more! Community is a key element of life at Riverstone at Westpointe and you'll love the neighborhood wide events planned and hosted by the on-site Lifestyle Director.
Located off Talley Rd. with proxim
Builder
Sales Office
Hours
| Monday | 1:00 PM - 7:00 PM |
| Tuesday - Saturday | 10:00 AM - 7:00 PM |
| Sunday | 12:00 PM - 7:00 PM |
Office Address
14207 Flint Path
San Antonio, TX 78253
Driving Directions
Move-In Ready
New construction homes available for immediate or near-term move in.
Plans
Choose your unit from one of these available plans.
Activity
Shares
63Favorites
95Standard Home Details
Home Type
- Single Family Detached Home
Taxes
- Special Tax
- 2.38% Estimated Total Tax Rate
Year Built
- New Construction
Parking
- 1 - 3 Garage Spaces
Interior Spaces
- 1,156 - 3,532 Sq Ft Home
- 1 - 2 Stories
Additional Features
- Front Facing Garage
- 3 - 5 Bedrooms
- Minimum 50 Ft Wide Lot
Community Details
Recreation
- Community Basketball Court
- Pickleball Courts
- Community Playground
- Fitness Center
- Lazy River
- Community Cabanas
- Community Pool
- Splash Pad
- Park
Additional Features
- Clubhouse
- Property has a Home Owners Association
Community Map
Map
Recently Sold Homes
Updated Sep 3, 2026
List Price Range
$255K - $480K
Homes For Sale
239
Average Home Value
$318,568
Median Lot Size
5,227 Sq Ft
% Renters
13%
Average Household Income
$126,655
% of College Grads
48%
Median Age
41
Average House Size
2,090 Sq Ft
% Commercial Property
3.8%
Transit
Area Factors
Somewhat bikeable
Bikeability
20
/ 100
Not walkable
Walkability
10
/ 100
Source: Local Logic
Sources: Local Logic
Local Logic measures the walkability, access to public transit and bikeability of any address. CAP Index provides objective, accurate, and consistent data to help measure, compare, and mitigate crime risks.
Schools
Source:

GreatSchools:
The GreatSchools Rating helps parents compare schools within a state based on a variety of school quality indicators and provides a helpful picture of how effectively each school serves all of its students. Ratings are on a scale of 1 (below average) to 10 (above average) and can include test scores, college readiness, academic progress, advanced courses, equity, discipline and attendance data. We also advise parents to visit schools, consider other information on school performance and programs, and consider family needs as part of the school selection process.
View GreatSchools Rating Methodology
Disclaimer: Please note that this community may not be in these schools' attendance zones.
Parks in this Area
Kallison Ranch Second Amenity Center
11 min drive
Kallison Ranch Main Amenity Center
11 min drive
Caracol Creek & Heights Community Park
13 min drive
Stillwater Ranch Main Amenity Center
13 min drive
Riverstone at Alamo Ranch Playground & Pavilion
15 min drive
Silver Oaks Community Park
15 min drive
Stillwater Ranch Trail Dust Amenity Center
16 min drive
Culebra Creek Park
16 min drive
Government Canyon State Natural Area
18 min drive
- Bike Trails
- Camping
- Picnic Area
About the Builder
D.R. Horton began in 1978 as a homebuilding business in Texas and has grown into a national builder serving buyers across the United States. The company builds homes for first-time buyers, move-up buyers, active-adult buyers, and luxury buyers, with offerings that span both home construction and related purchase support. D.R. Horton also provides mortgage financing, title services, and insurance agency services, and it operates rental housing businesses alongside its homebuilding operations. The business further holds a majority stake in Forestar Group Inc., extending its involvement in residential lot development.
Frequently Asked Questions
How many homes are planned at Riverstone at Westpointe
What is the tax rate at Riverstone at Westpointe?
How many floor plans are available at Riverstone at Westpointe?
How many move-in ready homes are available at Riverstone at Westpointe?
Disclaimer: Certain information contained herein is derived from information provided by parties other than Homes.com. All information provided is deemed reliable, but is not guaranteed to be accurate and should be independently verified.

Builder
Nearby Homes
- The Lakeway Plan at Riverstone at Westpointe
- The Driftwood Plan at Riverstone at Westpointe
- The Brooke Plan at Riverstone at Westpointe
- The Atlanta Plan at Riverstone at Westpointe
- The Stanley Plan at Riverstone at Westpointe
- The Garner Plan at Riverstone at Westpointe
- The Landry Plan at Riverstone at Westpointe
- The Friedrich Plan at Riverstone at Westpointe
- The Grace Plan at Riverstone at Westpointe
- The Diana Plan at Riverstone at Westpointe
- The Uma Plan at Riverstone at Westpointe
- The Bowie Plan at Riverstone at Westpointe
- The Salerno Plan at Riverstone at Westpointe
- The Olmos Plan at Riverstone at Westpointe
- The Kingston Plan at Riverstone at Westpointe
- The Kate Plan at Riverstone at Westpointe
- The Quincy Plan at Riverstone at Westpointe
- The Bryant Plan at Riverstone at Westpointe
- The Franklin Plan at Riverstone at Westpointe
- The Knight Plan at Riverstone at Westpointe
- 282-286 Colgin Dr
- 5547 Ennis Trace
- 13817 Pease Crossing
- 5112 Cindy Branch
- 139 Megan's Ln
- 15539 Lonehollow Lake
- 821 Private Road 3702
- 109 Pr 3701 Unit #1
- 236 Scott Square
- 6122 Catawba Flint
- 7543 Cottontail Cliff
- 311-315 Colgin Dr
- 13818 Guajillo Spring
- 13826 Petronila Jade
- 1710 Great Bittern
- 7528 Cottontail Cliff
- 15507 Banks Cove
- 13814 Petronila Jade
- 14810 Prairie Clover
- 13922 Guajillo Spring
- Morgan Meadows - Cottage Collection
- Thomas Pond
- Morgan Heights - Cottage Collection
- Timber Creek
- Morgan Meadows - Eventide Collection
- Morgan Meadows
- Morgan Meadows
- Morgan Meadows
- Morgan Meadows
- Nopal Valley - Classic
- Nopal Valley - Heritage
- Nopal Valley
- Nopal Valley
- Summerlin - Eventide Collection
- Summerlin
- Talley Fields
- Alamo Estates
- Hidden Oasis
- Haby Hill - 50'
- Summerlin
Your Personal Tour Guide
Ask me questions while you tour the home.