
Verified badge confirms data from builder
Estimated payment starting at $2,328/month
Total Views
1,862
4
Beds
2
Baths
1,901
Sq Ft
$190
Price per Sq Ft
Highlights
- Lazy River
- Fitness Center
- Primary Bedroom Suite
- Harlan High School Rated A-
- New Construction
- Clubhouse
About This Floor Plan
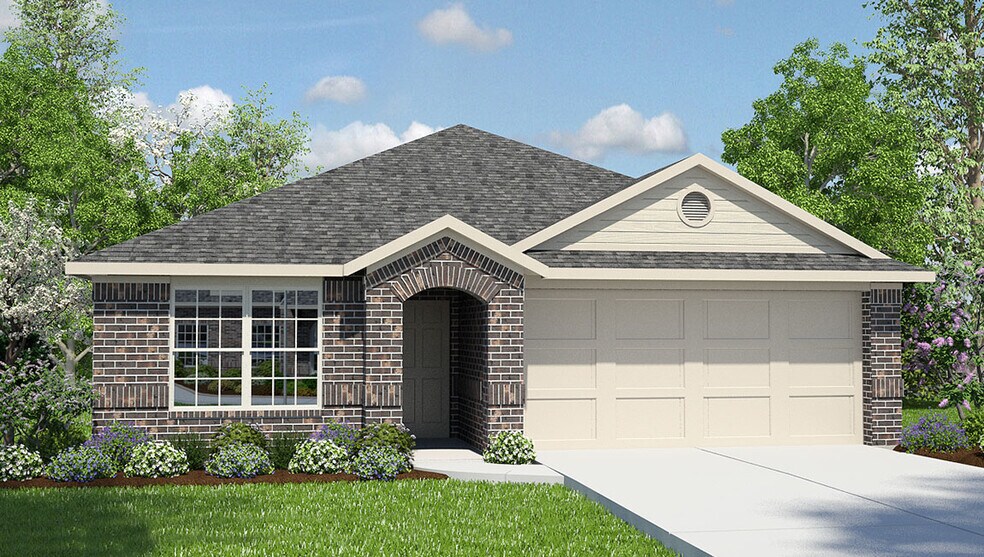
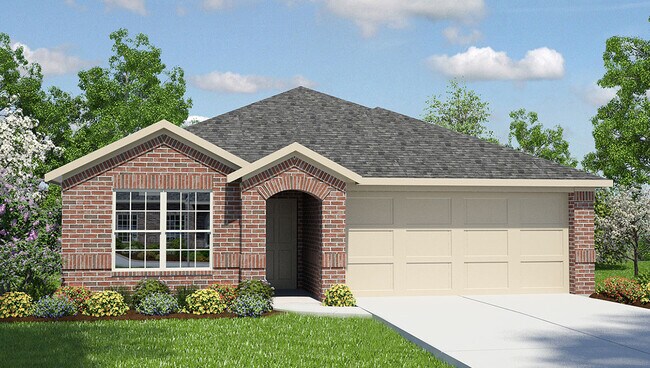
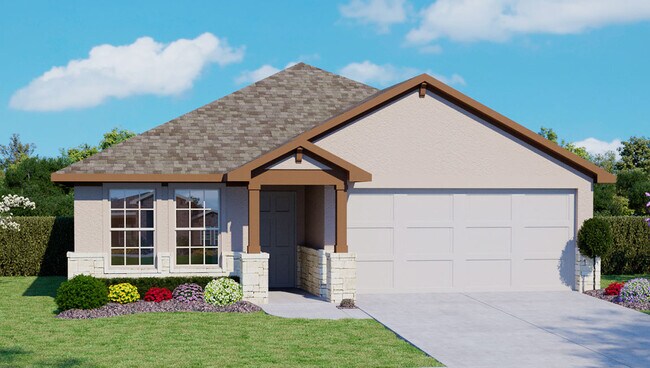
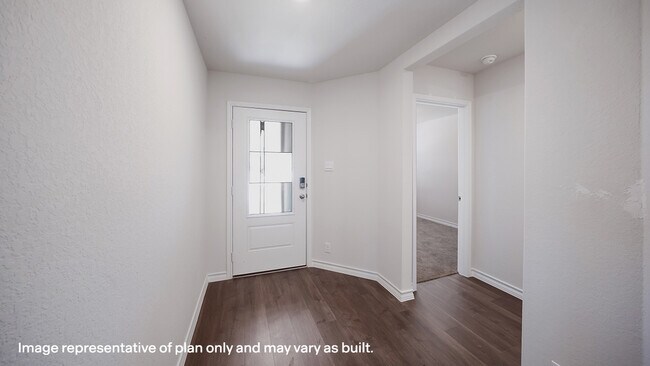
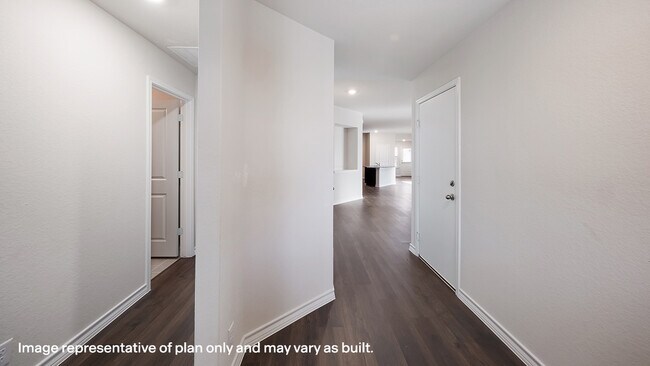
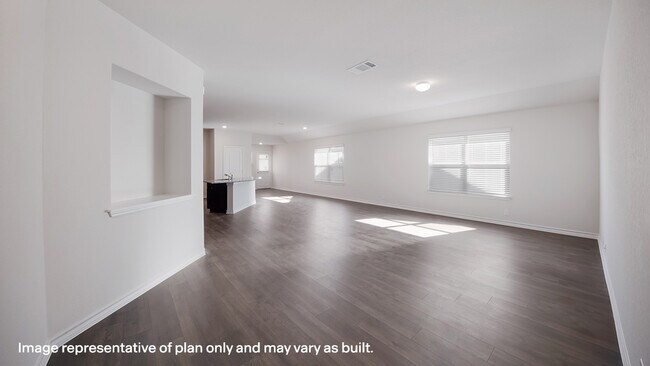
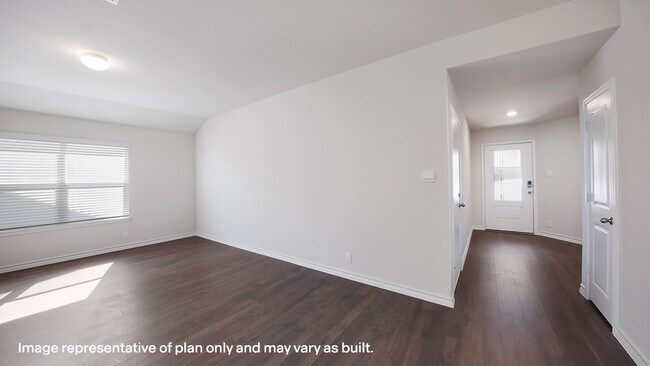
Welcome to The Knight, a new home offered at Riverstone at Westpointe in San Antonio, TX. Featuring 3 classic front exterior, 4 bedrooms, 2 bathrooms, 2-car garage and 1901 square feet of living space, this floor plan is sure to turn heads. Spacious, comfortable living greets you at the door with a long foyer leading to a decorative wall nook and a grand, open concept living room, kitchen and dining area. The kitchen is complete with beautiful quartz countertops, stainless steel appliances, classic white subway tile backsplash, and an oversized kitchen island with a deep single basin sink. Your blended living room and dining area feature luxury hard surface flooring and plenty of windows, creating a light and bright space for living and entertaining. The private main bedroom is located at the back of the home and features a large, relaxing ensuite bathroom complete with a separate tub and walk-in shower, dual vanities, a water closet, and spacious walk-in closet. All secondary bedrooms offer quality carpeted floors and a closet. These rooms are versatile! Use them as bedrooms, offices, work out rooms or other bonus spaces. Additional features include tall 9-foot ceilings, 2-inch faux wood blinds throughout the home, ceramic tile in the bathrooms and utility room, pre-plumb for water softener loop, and full yard landscaping and irrigation. You’ll enjoy added security in your new home with our Home is Connected features. Using one central hub that talks to all the devices in your home, you can control the lights, thermostat and locks, all from your cellular device. Contact us today and find your home at Riverstone at Westpointe by clicking the text with us button or the request information button.
Sales Office
Hours
| Monday |
1:00 PM - 7:00 PM
|
| Tuesday - Saturday |
10:00 AM - 7:00 PM
|
| Sunday |
12:00 PM - 7:00 PM
|
Office Address
14207 Flint Path
San Antonio, TX 78253
Driving Directions
Home Details
Home Type
- Single Family
Lot Details
- Minimum 50 Ft Wide Lot
- Landscaped
- Sprinkler System
Parking
- 2 Car Attached Garage
- Front Facing Garage
Taxes
- 2.38% Estimated Total Tax Rate
Home Design
- New Construction
Interior Spaces
- 1,901 Sq Ft Home
- 1-Story Property
- Smart Doorbell
- Family Room
- Dining Area
- Carpet
Kitchen
- Stainless Steel Appliances
- Kitchen Island
- Quartz Countertops
- Tiled Backsplash
Bedrooms and Bathrooms
- 4 Bedrooms
- Primary Bedroom Suite
- Walk-In Closet
- 2 Full Bathrooms
- Dual Vanity Sinks in Primary Bathroom
- Private Water Closet
- Bathtub
- Walk-in Shower
Laundry
- Laundry Room
- Washer and Dryer Hookup
Home Security
- Smart Lights or Controls
- Smart Thermostat
Additional Features
- Covered Patio or Porch
- Smart Home Wiring
Community Details
Recreation
- Community Basketball Court
- Pickleball Courts
- Community Playground
- Fitness Center
- Lazy River
- Community Cabanas
- Community Pool
- Splash Pad
- Park
Additional Features
- Property has a Home Owners Association
- Clubhouse
Map
Move In Ready Homes with this Plan
Other Plans in Riverstone at Westpointe
About the Builder
D.R. Horton is a publicly traded residential homebuilding company engaged in the development, construction, and sale of single-family homes, townhomes, and related residential products across the United States. The company was founded in 1978 and has grown into one of the largest homebuilders in the country, operating through a network of regional and divisional offices that support localized land acquisition, construction, and sales activities. D.R. Horton’s operations span multiple housing segments, including entry-level, move-up, luxury, and active adult communities, allowing the company to address a broad range of buyer profiles.
The company conducts its business through wholly owned subsidiaries and regional divisions that manage land development, vertical construction, and home sales within defined geographic markets. D.R. Horton also operates affiliated mortgage, title, and insurance services that support its residential transactions. Since 2002, D.R. Horton has consistently ranked as the largest homebuilder in the United States by homes closed. The company is publicly listed on the New York Stock Exchange under the ticker symbol DHI and continues to expand its presence in high-growth housing markets nationwide through controlled land positions and phased community development.
Frequently Asked Questions
How many homes are planned at Riverstone at Westpointe
What is the tax rate at Riverstone at Westpointe?
How many floor plans are available at Riverstone at Westpointe?
How many move-in ready homes are available at Riverstone at Westpointe?
Nearby Homes
- 109 Pr 3701 Unit #1
- 311-315 Colgin Dr
- 7532 Cottontail Cliff
- 13818 Guajillo Spring
- 7528 Cottontail Cliff
- 13914 Guajillo Spring
- 7813 Mountaineer Way
- 7527 Cottontail Cliff
- 5807 Broken Rock
- 1664 Olive Ibis
- 7531 Cottontail Cliff
- 14605 Sabine Loop Rd
- 338-342 Colgin Dr
- 14755 Prairie Clover
- 5811 Broken Rock
- 15521 Laughing Owl
- 7536 Cottontail Cliff
- 15506 Ruby Hummingbird
- 333-337 Colgin Dr
- 15615 Laughing Owl
- Riverstone at Westpointe
- Morgan Meadows - Cottage Collection
- Thomas Pond
- Morgan Heights - Cottage Collection
- Timber Creek
- Morgan Meadows - Eventide Collection
- Morgan Meadows
- Morgan Meadows
- Morgan Meadows
- Morgan Meadows
- Nopal Valley - Classic
- Nopal Valley - Heritage
- Nopal Valley
- Nopal Valley
- Summerlin - Eventide Collection
- Summerlin
- Talley Fields
- Alamo Estates
- Hidden Oasis
- Haby Hill - 50'
Builder
Your Personal Tour Guide
Ask me questions while you tour the home.