
Verified badge confirms data from builder
Estimated payment starting at $2,346/month
Total Views
13,140
4
Beds
3
Baths
2,447
Sq Ft
$144
Price per Sq Ft
Highlights
- New Construction
- Loft
- No HOA
- Primary Bedroom Suite
- Great Room
- Sitting Room
About This Floor Plan
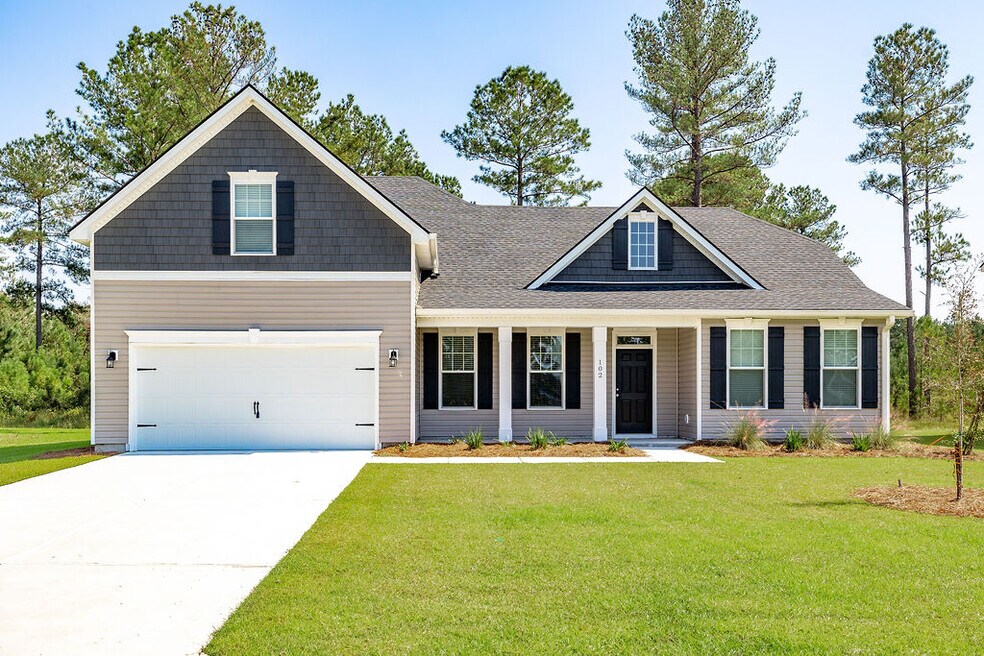
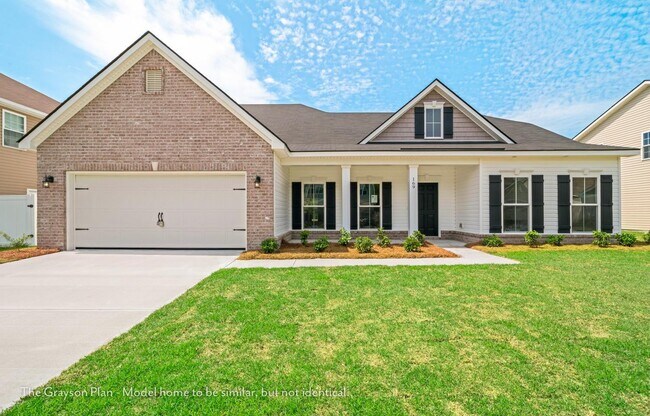
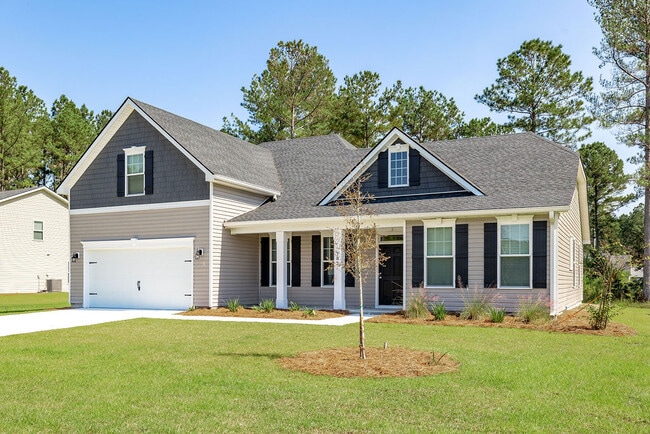
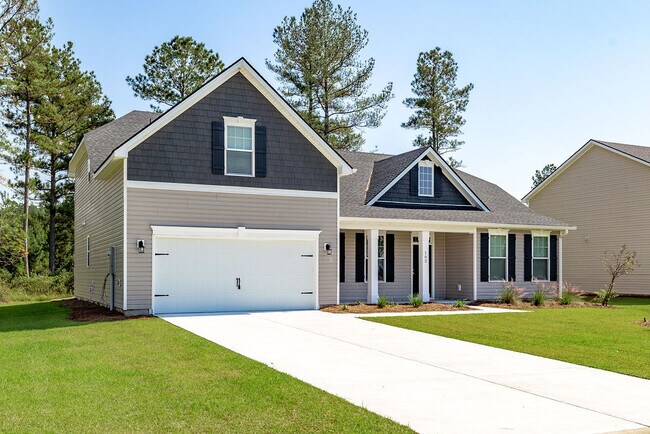
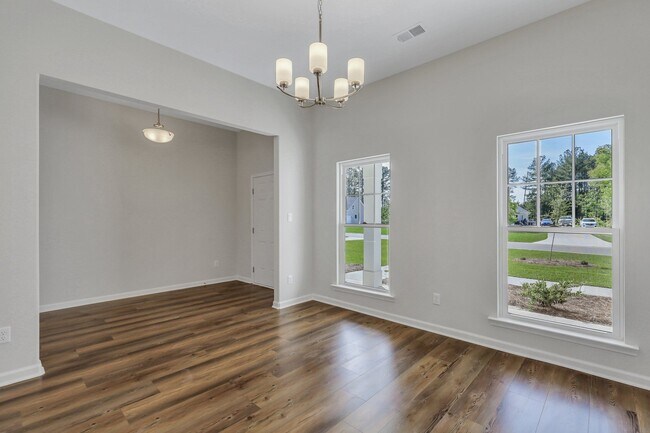
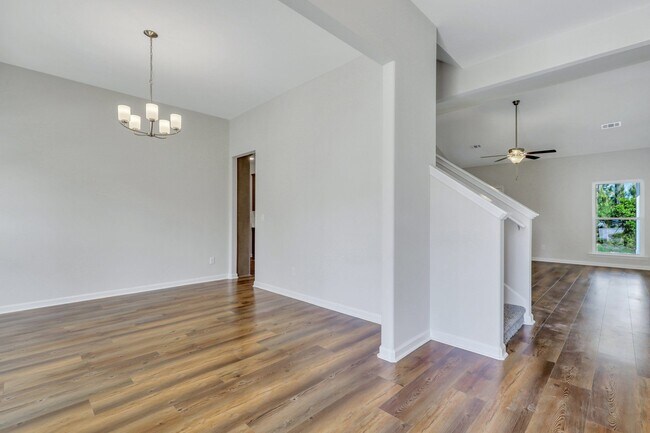
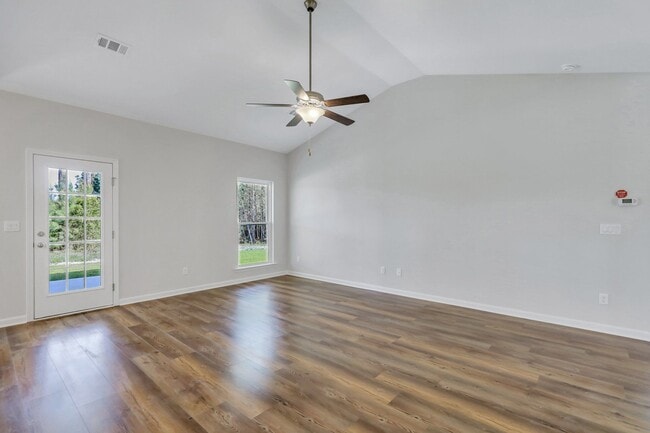
The Grayson, part of the Georgian Collection, offers the feel of a larger home with 2,447 square feet of beautifully arranged living space. A formal dining room welcomes you at the foyer, opening into a great room with cathedral ceilings that flows seamlessly into the kitchen and breakfast area with a spacious eat-in bar.The spacious primary suite occupies its own private wing and features a soaking tub,walk-in shower, double vanities, and a private water closet. A secondary bedroom andfull bath are located on the main floor, while upstairs includes two additional bedroomsand a deluxe hall bath. An optional bonus room upstairs expands the home to over2,700 square feet.Designed for buyers searching for new construction homes near Savannah and throughout Coastal Georgia, the Grayson delivers elegance, flexibility, and timeless appeal.
Sales Office
Hours
| Monday - Saturday | Appointment Only |
| Sunday | Closed |
Office Address
Covington Pointe Drive
Brunswick, GA 31525
Driving Directions
Home Details
Home Type
- Single Family
Parking
- 2 Car Attached Garage
- Front Facing Garage
Home Design
- New Construction
Interior Spaces
- 2,447 Sq Ft Home
- 2-Story Property
- Formal Entry
- Great Room
- Sitting Room
- Dining Room
- Loft
- Flex Room
- Laundry Room
Kitchen
- Eat-In Kitchen
- Walk-In Pantry
- Kitchen Island
Bedrooms and Bathrooms
- 4 Bedrooms
- Primary Bedroom Suite
- Dual Closets
- Walk-In Closet
- 3 Full Bathrooms
- Secondary Bathroom Double Sinks
- Dual Vanity Sinks in Primary Bathroom
- Private Water Closet
- Bathtub with Shower
- Walk-in Shower
Outdoor Features
- Front Porch
Community Details
Overview
- No Home Owners Association
Recreation
- Community Playground
Community Map
Map
Other Plans in Covington Pointe
Plan History
| Date | Event | Price | List to Sale | Price per Sq Ft |
|---|---|---|---|---|
| 07/20/2026 07/20/26 | Price Changed | $352,900 | -0.8% | $144 / Sq Ft |
| 08/19/2025 08/19/25 | Price Changed | $355,900 | -6.8% | $145 / Sq Ft |
| 06/26/2025 06/26/25 | For Sale | $381,900 | -- | $156 / Sq Ft |
Source: Smith Family Homes
About the Builder
Lamar Smith began developing communities in 1992. He began building homes in 2009. His son, Steven took over as President in 2021. There have been many changes in the industry and in their business over that time. However, over the course of those 30 years, their commitment to creating a better place at a better value for hard-working families has not changed.
Their success is rooted in their family-like culture. From the sales team to builders, trade partners and support center, the team works seamlessly together to deliver each community and home. They believe in fostering an environment of hard work and accountability but also of pulling together and helping each other out. They know it’s working hard together that makes the difference.
Frequently Asked Questions
How many homes are planned at Covington Pointe
What are the HOA fees at Covington Pointe?
How many floor plans are available at Covington Pointe?
How many move-in ready homes are available at Covington Pointe?
Nearby Homes
- 1012 Star Ranch Rd
- 1012 Star Ranch Rd
- 1012 Star Ranch Rd Brunswick Ga
- 15 Binnacle Cove
- 1139 River Oaks Rd
- 1143 River Oaks Rd
- 1131 River Oaks Rd
- 344 Oak Grove Island Dr
- 1112 River Oaks Rd
- 374 Oak Grove Island Dr Unit 274
- 370 Oak Grove Island Dr
- 388 Oak Grove Island Dr
- 373 Oak Grove Island Dr Unit 300
- 0 Drew Cir Unit 2002545
- 112 Gene Ct
- 101 Ritch Dr
- 159 Wingefield Commons
- 108 Tate's Landing Trail Unit 108
- 107 Tate's Landing Trail Unit 4
- 103 Tate's Landing Trail Unit 2
Builder
Your Personal Tour Guide
Ask me questions while you tour the home.