
$384,900
- 4 Beds
- 3 Baths
- 3,081 Sq Ft
- 14,041 Sq Ft
- Move in 9/30/26


Estimated payment starting at $2,431/month
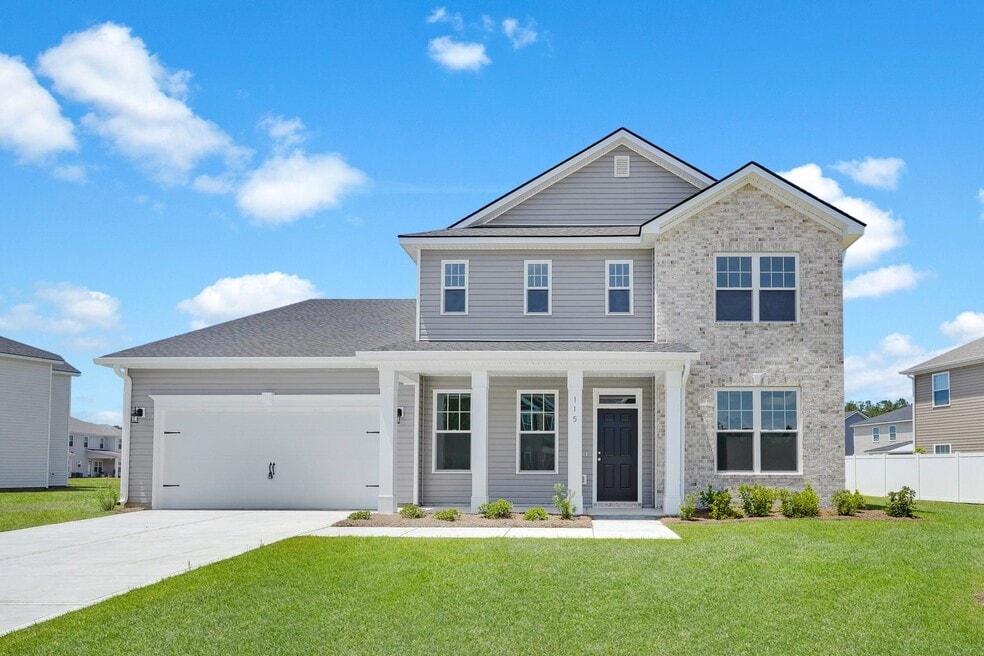
The Stonecrest floor plan offers more than 3,000 square feet of thoughtfully designed living space in our Georgian Collection and is a popular choice in many new home communities across Southeast Georgia.The first floor features an open-concept layout where the kitchen, dining, and living areas come together to create a welcoming space for everyday living and entertaining. A flexible office or study near the entry provides a quiet place to work or relax, while a secondary bedroom and full bath on the main floor offer added convenience for guests or multi-generational living.Upstairs, the spacious primary suite serves as a comfortable retreat at the end of the day. Two additional bedrooms, a shared bath, and a versatile loft area provide plenty of room for family members, hobbies, or a cozy media space.With its flexible layout and generous square footage, the Stonecrest is ideal for buyers searching for new construction homes in Savannah, Richmond Hill, Rincon, Kingsland and Brunswick, offering the modern features and craftsmanship Smith Family Homes is known for.
Hours
| Monday - Saturday | Appointment Only |
| Sunday | Closed |
Office Address
$384,900
Ask me questions while you tour the home.