


Estimated payment starting at $2,358/month
Total Views
12,130
5
Beds
3
Baths
2,511
Sq Ft
$141
Price per Sq Ft
Highlights
- New Construction
- Main Floor Bedroom
- Pond in Community
- Primary Bedroom Suite
- Marble Bathroom Countertops
- Loft
About This Floor Plan
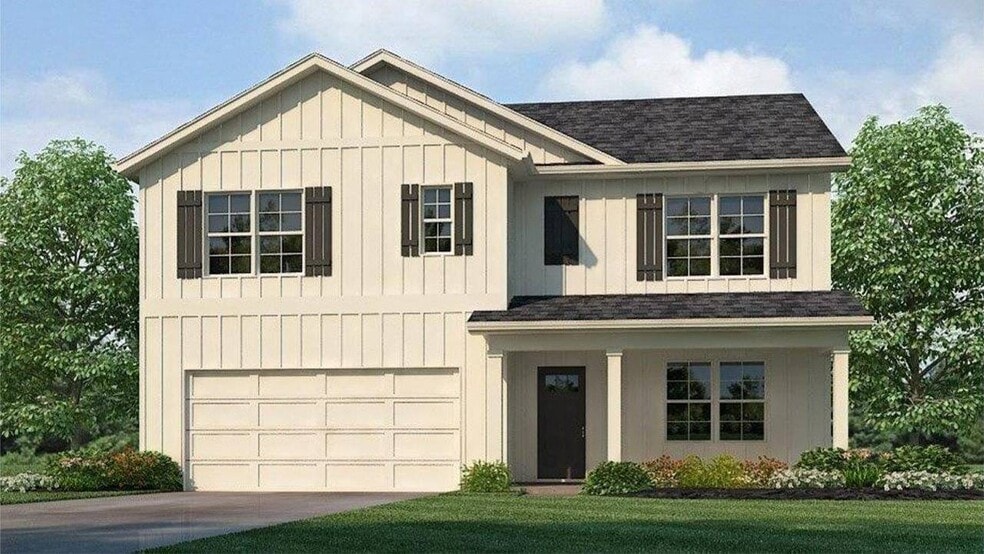
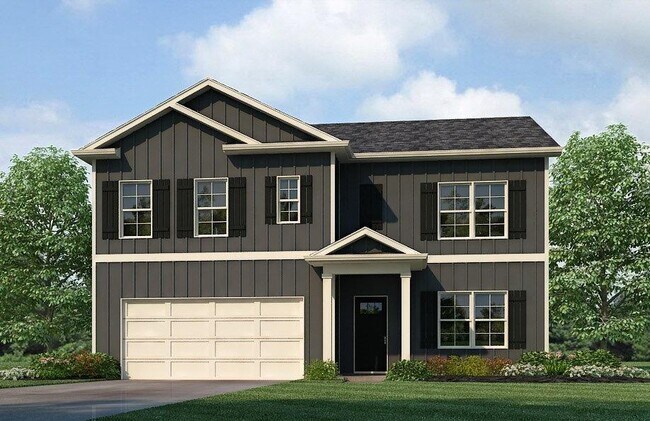
The Hayden is a spacious two-story floor plan encompassing 5 bedrooms and 3 bathrooms, spanning across 2,511 square feet. On the main level, you will find a versatile flex room adjacent to the foyer, perfect for a formal dining room or a home office. The gourmet kitchen boasts an oversized island, providing additional seating, along with granite countertops, stainless steel appliances, and a generous pantry. This kitchen seamlessly flows into the dining area and a spacious living room, creating an ideal space for entertaining. Completing the main level is a bedroom accompanied by a full bathroom. Moving to the second level, you will discover the Primary Bedroom, which offers a luxurious bath featuring a shower, a private bathroom, double vanities with marble counters, and a generously sized walk-in closet. Additionally, there are 3 more bedrooms, a full bathroom, a walk-in laundry room, and a loft-style living room on the second level. Quality materials and workmanship throughout, with superior attention to detail, plus a one-year builder’s warranty. Your new home also includes our smart home technology package! A D.R. Horton Smart Home is equipped with technology that includes the following: a Z-Wave programmable thermostat manufactured by Honeywell; a Z-Wave door lock manufactured by Kwikset; a Z-Wave wireless switch manufactured by Eaton Corporation; a Qolsys, Inc. touchscreen Smart Home control device; an automation platform from Alarm.com; a SkyBell video doorbell; and an Amazon Echo Dot.* Talk to a New Home Sales Agent for details.
Sales Office
Hours
| Monday - Saturday | 10:00 AM - 6:00 PM |
| Sunday | 1:00 PM - 6:00 PM |
Sales Team
Contact the OSC Team - McCalla Trace
Office Address
6671 Newbridge Cv
Bessemer, AL 35022
Driving Directions
Home Details
Home Type
- Single Family
Parking
- 2 Car Attached Garage
- Front Facing Garage
Home Design
- New Construction
Interior Spaces
- 2,511 Sq Ft Home
- 2-Story Property
- Formal Entry
- Smart Doorbell
- Living Room
- Dining Area
- Loft
- Flex Room
Kitchen
- Walk-In Pantry
- Dishwasher
- Kitchen Island
- Granite Countertops
Bedrooms and Bathrooms
- 5 Bedrooms
- Main Floor Bedroom
- Primary Bedroom Suite
- Walk-In Closet
- 3 Full Bathrooms
- Marble Bathroom Countertops
- Dual Vanity Sinks in Primary Bathroom
- Private Water Closet
- Bathtub with Shower
- Walk-in Shower
Laundry
- Laundry Room
- Laundry on upper level
Home Security
- Smart Lights or Controls
- Smart Thermostat
Additional Features
- Covered Patio or Porch
- Smart Home Wiring
Community Details
Overview
- Pond in Community
Recreation
- Community Pool
- Trails
Community Map
Map
Other Plans in McCalla Trace
Plan History
| Date | Event | Price | List to Sale | Price per Sq Ft |
|---|---|---|---|---|
| 07/30/2025 07/30/25 | Price Changed | $354,900 | -2.7% | $141 / Sq Ft |
| 06/24/2025 06/24/25 | Price Changed | $364,900 | +2.8% | $145 / Sq Ft |
| 06/17/2025 06/17/25 | Price Changed | $354,900 | -2.7% | $141 / Sq Ft |
| 06/11/2025 06/11/25 | For Sale | $364,900 | -- | $145 / Sq Ft |
Source: D.R. Horton
About the Builder
D.R. Horton began in 1978 as a homebuilding business in Texas and has grown into a national builder serving buyers across the United States. The company builds homes for first-time buyers, move-up buyers, active-adult buyers, and luxury buyers, with offerings that span both home construction and related purchase support. D.R. Horton also provides mortgage financing, title services, and insurance agency services, and it operates rental housing businesses alongside its homebuilding operations. The business further holds a majority stake in Forestar Group Inc., extending its involvement in residential lot development.
Frequently Asked Questions
How many homes are planned at McCalla Trace
How many floor plans are available at McCalla Trace?
How many move-in ready homes are available at McCalla Trace?
Nearby Homes
- 4309 Bell Hill Rd
- 4323 Bell Hill Rd
- 4796 Longmeadow Dr
- 5900 Pocahontas Rd
- 7240 Pocahontas Rd
- 8027 Dickey Springs Rd
- 7195 Lou George Loop
- 22120 Cove Ln
- 22124 Cove Ln
- 22116 Cove Ln
- 22104 Cove Ln
- 22112 Cove Ln
- 22108 Cove Ln
- 2134 Eastern Valley Rd
- 121 McCalla Rd
- 5029 Fletcher Rd
- 4286 Greenleaf Dr
- 4579 Cabin Rd
- 330 McCalla Rd
- 3874 Black Hawk Dr
- McCalla Trace
- Shady Cove
- Willow Trace
- Rosser Farms
- Crosswinds at Cedar Creek
- Kimbrell Station
- The Foothills at Blackridge - Phase III
- The Foothills at Blackridge - Phase I & II
- Tannehill
- Heritage Crest
- Waterside
- Woodstock Village
- Hillsboro - Barimore
- The Residences of Village Parkway
- The Preserve - Townhomes
- The Preserve
- Huntley Ridge
- Peavine Crossing
- Wynlake
- Walker Springs - Lenoir
Builder
Your Personal Tour Guide
Ask me questions while you tour the home.