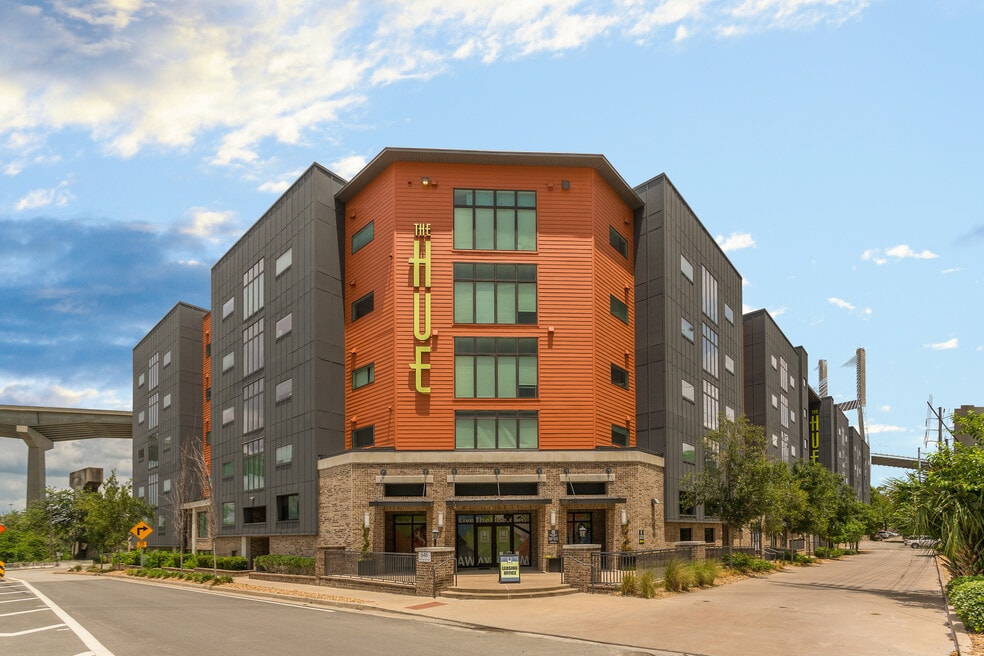


D2 Floorplan Rate Drops!
4bed X 4bath: Immediate Move In Availability! Rooms Starting at $942*
Highlights
- By-The-Bed Leasing
- Floor to Ceiling Windows
- Walk To Campus
- Pool
- Individual Locking Bedrooms
- Island Kitchen
About The Hue
The Hue boasts an ideal Bay Street address that's walking distance to the local college campus, plus a list of amenities that pair perfectly with your lifestyle. Residents of our student apartments in Savannah, GA enjoy roomy, well-appointed apartments with plenty of private space to tuck away for a quiet study session, as well as ample communal areas to gather with friends.

Pricing and Floor Plans
2 Bedrooms
B1
$1,250
- 2 Beds
- 2 Baths
- 810 Sq Ft
| Unit | Base Price | Sq Ft | Availability | Unit Details |
|---|---|---|---|---|
| Private | $1,250 | 810 | Now | |
| Private | $1,250 | 810 | Now | |
| Private | $1,250 | 810 | Sep 9 |
B2
$1,325 - $2,100
- 2 Beds
- 2 Baths
- 872 Sq Ft
| Unit | Base Price | Sq Ft | Availability | Unit Details |
|---|---|---|---|---|
| Private | $1,325 | 872 | Now | |
| Private | $1,325 | 872 | Now | |
| Private | $1,325 | 872 | Sep 9 | |
| Entire | $2,100 | 872 | Sep 9 |
3 Bedrooms
C1
$1,255
- 3 Beds
- 3 Baths
- 1,083 Sq Ft
| Unit | Base Price | Sq Ft | Availability | Unit Details |
|---|---|---|---|---|
| Private | $1,255 | 1,083 | Sep 9 |
C2
$1,325
- 3 Beds
- 3.5 Baths
- 1,428 Sq Ft
| Unit | Base Price | Sq Ft | Availability | Unit Details |
|---|---|---|---|---|
| Private | $1,325 | 1,428 | Sep 9 |
C3
$1,325
- 3 Beds
- 3.5 Baths
- 1,872 Sq Ft
| Unit | Base Price | Sq Ft | Availability | Unit Details |
|---|---|---|---|---|
| Private | $1,325 | 1,872 | Sep 9 |
4 Bedrooms
D2
$969
- 4 Beds
- 4 Baths
- 1,320 Sq Ft
| Unit | Base Price | Sq Ft | Availability | Unit Details |
|---|---|---|---|---|
| Private | $969 | 1,320 | Now | |
| Private | $969 | 1,320 | Now | |
| Private | $969 | 1,320 | Sep 9 |
Fees and Policies
The fees below are based on community-supplied data and may exclude additional fees and utilities. Use the Rent Estimate Calculator to determine your monthly and one-time costs based on your requirements.
Property Fee Disclaimer: Based on community-supplied data and independent market research. Subject to change without notice. May exclude fees for mandatory or optional services and usage-based utilities.
Community Details
Property Information
- Built in 2014
- 149 units/6 stories
- Furnished Units Available
Lease Options
- 11 - 19 Month Leases
Utilities Included
- Water
- Sewer
Community Amenities
Property Services
- Package Service
- Wi-Fi
- Community-Wide WiFi
Shared Community
- Business Center
- Clubhouse
- Storage Space
Fitness & Recreation
- Pool
- Bicycle Storage
Outdoor Features
- Grill
- Sundeck
Student Features
- Individual Locking Bedrooms
- Private Bathroom
- Roommate Matching
- Study Lounge
- Walk To Campus
- Individual Leases Available
Additional Amenities
- $25 Electricity Bill Monthly Credit
- 1-4 Bedrooms & Private Baths
- 24-Hr Coffee Bar *NEWLY RENOVATED!
- 24-Hr Computer Bar *NEWLY RENOVATED with BRAND NEW Computers!
- 24-Hr Fitness Studio *BRAND NEW!
- 24-Hr Gym with outdoor green space *NEWLY EXPANDED & RENOVATED!
- 24-Hr Luxer One Package Room
- 24-Hr Snack Shack
- Art Studio
- Complimentary WiFi
- Designed Study Space
- Drafting Tables
- Elevated Pool Terrace with NEW Ping Pong & Corn Hole
- Elevated Sundeck with NEW Furniture
- Floor-to-Ceiling Windows*
- Full Kitchen
- Garage Parking Available
- Granite Counters
- Hallway Carpeting *BRAND NEW
- In-Unit Washer and Dryer
- Light Boxes
- Located on SCAD Bee Line
- MAC Computers
- Night Officer
- Nightly Courtesy Officer
- Outdoor Fitness & Entertainment Terrace *NEWLY RENOVATED!
- Outdoor Grill Terrace with Corn Hole & Jenga
- Painting Easels
- Secured Bike Storage Area *BRAND NEW!
- Stainless-Steel Appliances
- Study Pods
- Valet Trash Service
- Walking Distance to Campus
- WiFi
Apartment Features
Indoor Features
- Air Conditioning
- Storage Space
- Washer/Dryer
- Ceiling Fans
- Wi-Fi
Kitchen Features & Appliances
- Dishwasher
- Disposal
- Microwave
- Kitchen
- Granite Countertops
- Ice Maker
- Refrigerator
- Oven
- Stainless Steel Appliances
- Range
- Freezer
- Island Kitchen
- Pantry
Model Details
- Hardwood Floors
- Furnished
- Floor to Ceiling Windows
Matterport 3D Tours
Map
- 310 W Broughton St Unit 3011
- 310 W Broughton St Unit 2002
- 310 W Broughton St Unit 2000
- 204 W Broughton St Unit 201
- 101 Barnard St Unit 301
- 101 Barnard St Unit 401
- 5 Whitaker St Unit 203
- 5 Whitaker St Unit 601
- 110 Barnard St Unit 312
- 110 Barnard St Unit 311
- 140 Snowbell Ct
- 1011 Richards St
- 0 Norton St
- 42 E Bay St Unit 5
- 100 E Bay St
- Corner of 31st & Barnard St
- 201 W Liberty St Unit 4
- 114 W Liberty St
- 124 Scarborough St
- 408 Martin Luther King Junior Blvd
- 601 Indian St
- 630 Indian St
- 321 W Broughton St Unit 321 W Broughton St 7
- 227 W Broughton St Unit 227 W Broughton St U
- 227 W Broughton St Unit 3
- 101 Barnard St Unit 300
- 165 W Bay St Unit SI ID1244806P
- 122 W Broughton St Unit 202
- 41 Whitaker St Unit B
- 41 Whitaker St Unit A
- 101 W Oglethorpe Ave Unit 101
- 101 W Oglethorpe Ave Unit 407
- 105 W Oglethorpe Ave Unit 406
- 528 Selma St Unit B
- 540 Selma St
- 408 Geo Meyer Ave Unit Carriage House
- 431 Montgomery St Unit A
- 206 Ferrill St
- 433 Montgomery St Unit B
- 205 W Jones St
Ask me questions while you tour the home.