
$474,990
- 4 Beds
- 3 Baths
- 3,005 Sq Ft
- Move in 10/29/26


Estimated payment starting at $2,454/month
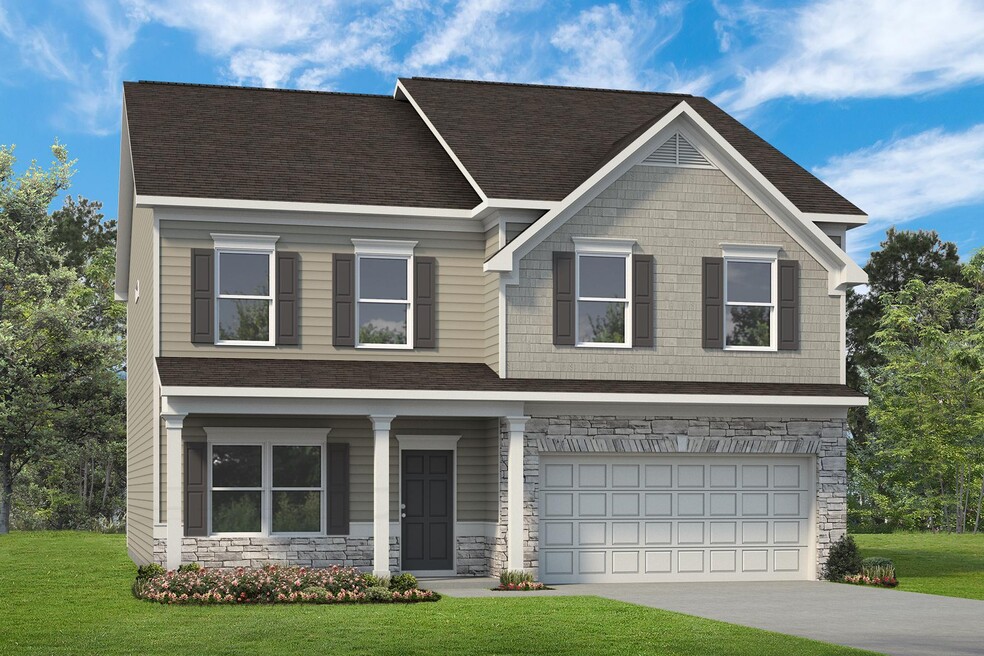
Flexibility is a hallmark of the James plan. The James features a large dining room, a well-appointed kitchen with a butler's pantry, and a study that can be an optional first-floor bedroom. The large, family-friendly mud room off the garage gives the space you'll want to drop your belongings at the door and keep your clutter to a minimum. Amenities upstairs include a spacious laundry room with an optional sink, an open loft that can be exchanged for an additional bedroom, and an expansive owner's suite with a sitting room. So whether 3, 4, or 5 bedrooms are needed, the James delivers.
Hours
| Monday - Tuesday | 10:00 AM - 6:00 PM |
| Wednesday | 12:00 PM - 6:00 PM |
| Thursday - Saturday | 10:00 AM - 6:00 PM |
| Sunday | 12:00 PM - 6:00 PM |
Sales Team
Rikel Barrott, License #356162
Office Address
$474,990
Ask me questions while you tour the home.