


Estimated payment starting at $3,974/month
Total Views
94,256
5
Beds
4
Baths
3,156
Sq Ft
$189
Price per Sq Ft
Highlights
- New Construction
- Lawn
- Walk-In Pantry
- Primary Bedroom Suite
- Game Room
- Formal Dining Room
About This Floor Plan
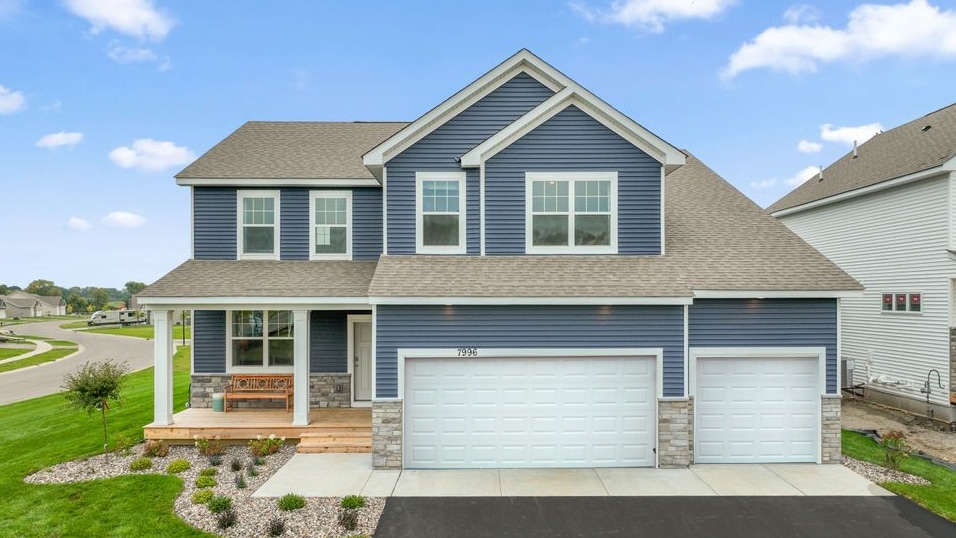
Introducing a new D.R. Horton floor plan, The Jameson, offered at Badger Heights in Rochester, Minnesota. The Jameson opens with a generous foyer area and formal dining room. In the heart of the main level, the kitchen offers an expanse of counter space and options to upgrade to Signature or Gourmet kitchen appliances, quartz countertops throughout, tiled kitchen backsplash, and a walk-in pantry. The open concept floor plan flows from the kitchen to the dinette to the living room area, where there are options for a gas or corner electric fireplace, plus hard flooring throughout. Adjacent to the living room is a convenient main level bedroom and full 3⁄4 bathroom. On the upper level, the loft area provides additional living space close to all four bedrooms. The luxury bedroom suite connects to a private bathroom with separate tub and shower, and a large walk-in closet. Space and storage are king in the Jameson – two other bedrooms have walk in closets, and one has a private bathroom. Homeowners will also enjoy easy access to the upper-level laundry room. On the lower level, there are options to add a future family room, bedroom, exercise room, and bathroom. Plus, options to add landscape and irrigation. All D.R. Horton homes include designer inspired interior packages and come with the America’s Smart Home industry-leading suite of smart home products such as an Qolsys IQ Panel, Kwikset smart locks, smart switches, video doorbell and more! *Photos are representational only. Options and colors vary.
Sales Office
Hours
| Monday | 11:00 AM - 6:00 PM |
| Tuesday - Wednesday | Closed |
| Thursday - Saturday | 11:00 AM - 6:00 PM |
| Sunday | 12:00 PM - 6:00 PM |
Sales Team
Rochester Online Sales Concierge
Office Address
3688 Worrall Ct NW
Rochester, MN 55901
Driving Directions
Home Details
Home Type
- Single Family
Parking
- 3 Car Attached Garage
- Front Facing Garage
Home Design
- New Construction
Interior Spaces
- 3,156 Sq Ft Home
- 2-Story Property
- Smart Doorbell
- Formal Dining Room
- Open Floorplan
- Game Room
Kitchen
- Eat-In Kitchen
- Walk-In Pantry
- Kitchen Island
Bedrooms and Bathrooms
- 5 Bedrooms
- Primary Bedroom Suite
- Walk-In Closet
- 4 Full Bathrooms
- Dual Vanity Sinks in Primary Bathroom
- Private Water Closet
- Bathtub with Shower
- Walk-in Shower
Laundry
- Laundry Room
- Laundry on upper level
- Washer and Dryer Hookup
Home Security
- Smart Lights or Controls
- Smart Thermostat
Utilities
- Air Conditioning
- Heating Available
- Smart Home Wiring
- High Speed Internet
- Cable TV Available
Additional Features
- Porch
- Lawn
Community Map
Map
Other Plans in Badger Heights
Plan History
| Date | Event | Price | List to Sale | Price per Sq Ft |
|---|---|---|---|---|
| 01/06/2026 01/06/26 | Price Changed | $597,990 | 0.0% | $189 / Sq Ft |
| 09/24/2025 09/24/25 | For Sale | $597,990 | -- | $189 / Sq Ft |
Source: D.R. Horton
About the Builder
D.R. Horton began in 1978 as a homebuilding business in Texas and has grown into a national builder serving buyers across the United States. The company builds homes for first-time buyers, move-up buyers, active-adult buyers, and luxury buyers, with offerings that span both home construction and related purchase support. D.R. Horton also provides mortgage financing, title services, and insurance agency services, and it operates rental housing businesses alongside its homebuilding operations. The business further holds a majority stake in Forestar Group Inc., extending its involvement in residential lot development.
Frequently Asked Questions
How many homes are planned at Badger Heights
How many floor plans are available at Badger Heights?
How many move-in ready homes are available at Badger Heights?
Nearby Homes
- 2727 Bentgrass Rd NW
- 2719 Bentgrass Rd NW
- 2722 Bentgrass Rd NW
- 2670 Northgate Ct NW
- 2662 Northgate Ct NW
- 2658 Northgate Ct NW
- 2618 Northgate Ct NW
- 2654 Northgate Ct NW
- XXX 40th Ave NW
- 255x Heartland Dr NW
- 4638 Alan Ln NW
- 5519 Sundown Place NW
- 5523 Sundown Place NW
- L2B1 Boelter Estates Dr NW
- L1B1 Boelter Estates Dr NW
- xxx 41st St NW
- 3046 Jeremiah Ln NW
Builder
Your Personal Tour Guide
Ask me questions while you tour the home.