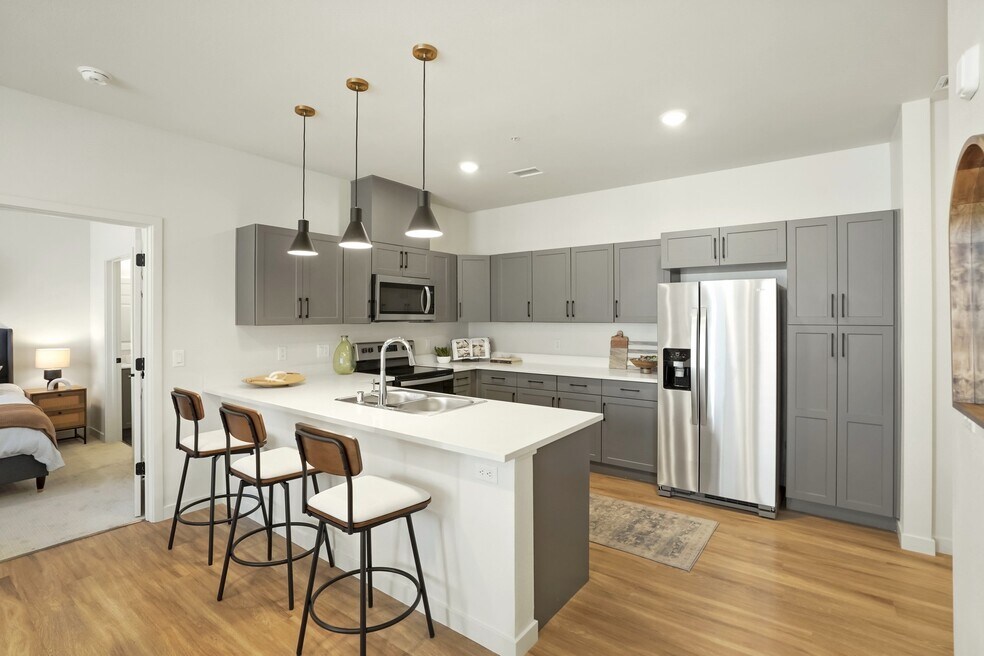


Highlights
- Cabana
- Pet Washing Station
- Pool
- Walk-In Closets
- Planned Social Activities
- Controlled Access
About The Kallan
*Pricing shown is currently being updated to include additional required fees and is subject to change. For the most up-to-date information, please contact the property directly.Reno's newest apartment community is a breath of fresh air… and a quiet retreat…and the hub of the action — all at once. Here, at The Kallan, the exciting pulse of the city bridges to big western views and the great outdoors. Just the right distance between Truckee and Reno and close to everywhere you want to be. Set atop a mesa along the Truckee River with gorgeous mountain and river views. Sit back and listen to the river sing. It's modern living with delightful surprises at every turn.

Pricing and Floor Plans
The total monthly price shown includes only the required fees. Additional fees may still apply to your rent.
Studio
Studio A
- Studio
- 1 Bath
- 566 Sq Ft
| Unit | Total Price | Sq Ft | Availability | Unit Details |
|---|---|---|---|---|
| 9-302 | $1,856 | 566 | Oct 13 | |
| 6-308 | $1,956 | 566 | Nov 9 |
1 Bedroom
One Bedroom B
- 1 Bed
- 1 Bath
- 755 Sq Ft
| Unit | Total Price | Sq Ft | Availability | Unit Details |
|---|---|---|---|---|
| 2-102 | $2,066 | 755 | Nov 7 |
One Bedroom D1
- 1 Bed
- 1 Bath
- 864 Sq Ft
2 Bedrooms
Two Bedroom E
- 2 Beds
- 2 Baths
- 956 Sq Ft
| Unit | Total Price | Sq Ft | Availability | Unit Details |
|---|---|---|---|---|
| 6-201 | $2,258 | 956 | Now | |
| 4-305 | $2,185 | 956 | Oct 27 | |
| 6-105 | $2,085 | 956 | Nov 6 |
Two Bedroom C2
- 2 Beds
- 1 Bath
- 946 Sq Ft
| Unit | Total Price | Sq Ft | Availability | Unit Details |
|---|---|---|---|---|
| 3-307 | $2,119 | 946 | Sep 18 | |
| 7-107 | $2,119 | 946 | Oct 11 |
Two bedroom G2
- 2 Beds
- 2 Baths
- 1,169 Sq Ft
| Unit | Total Price | Sq Ft | Availability | Unit Details |
|---|---|---|---|---|
| 10-109 | $2,258 | 1,169 | Now |
Two Bedroom D2
- 2 Beds
- 1 Bath
- 891 Sq Ft
Two Bedroom F2
- 2 Beds
- 2 Baths
- 994 Sq Ft
Two Bedroom H
- 2 Beds
- 2 Baths
- 1,119 Sq Ft
3 Bedrooms
Three Bedroom K
- 3 Beds
- 2 Baths
- 1,174 Sq Ft
| Unit | Total Price | Sq Ft | Availability | Unit Details |
|---|---|---|---|---|
| 6-309 | $2,624 | 1,174 | Now | |
| 10-301 | $2,624 | 1,174 | Oct 31 |
Three Bedroom Two Bath J/3
- 3 Beds
- 2 Baths
- 1,318 Sq Ft
| Unit | Total Price | Sq Ft | Availability | Unit Details |
|---|---|---|---|---|
| 9-208 | $2,691 | 1,318 | Now | |
| 10-308 | $2,691 | 1,318 | Nov 8 |
Three Bedroom L3
- 3 Beds
- 3 Baths
- 1,292 Sq Ft
Fees and Policies
The fees below are based on community-supplied data and may exclude additional fees and utilities.Property Fee Disclaimer: Based on community-supplied data and independent market research. Subject to change without notice. May exclude fees for mandatory or optional services and usage-based utilities.
Community Details
Property Information
- Built in 2024
- 242 units/3 stories
Lease Options
- 3 - 15 Month Leases
- Short-term Lease
Community Amenities
Property Services
- Controlled Access
- Property Manager on Site
- Wheelchair Accessible
- Package Service
- Planned Social Activities
- Renters Insurance Program
- Trash Pickup - Door to Door
- Wi-Fi
- Car Charging Station
- Community-Wide WiFi
- Maintenance on site
- Pet Washing Station
- Key Fob Entry
Shared Community
- Business Center
- Clubhouse
- Breakfast/Coffee Concierge
- Storage Space
- Conference Rooms
- Lounge
- Multi Use Room
- Walk-Up
Fitness & Recreation
- Fitness Center
- Pool
- Walking/Biking Trails
- Bicycle Storage
- Hot Tub
Outdoor Features
- Fenced Lot
- Picnic Area
- Gated
- Cabana
- Grill
- Dog Park
Additional Amenities
- Garages Available
- In-unit, large full-sized smart washer and dryer
- Keyless entry system
- Luxury LVT flooring
- Oversized walk-in closets*
- Oversized windows with wood-look blinds
- Package locker / storage system with overflow.
- Separate dining area*
- Solid-surface, quartz countertops
Apartment Features
Indoor Features
- Air Conditioning
- Cable Ready
- Storage Space
- Washer/Dryer
- Heating
- Ceiling Fans
- Double Vanities
- High Speed Internet Access
- Sprinkler System
- Tub/Shower
- Wi-Fi
- Handrails
- Smoke Free
Kitchen Features & Appliances
- Dishwasher
- Disposal
- Microwave
- Kitchen
- Ice Maker
- Refrigerator
- Oven
- Stainless Steel Appliances
- Range
- Freezer
- Island Kitchen
- Pantry
- Quartz Countertops
Model Details
- Views
- Walk-In Closets
- Dining Room
- Double Pane Windows
- Linen Closet
- Vinyl Flooring
- Window Coverings
- Large Bedrooms
- Balcony
- Patio
Property Site Map
Select a unit to view pricing and availability
3D Interior and Exterior Tours
Map
- 160 Sageglen Dr
- 1960 Stoneridge Dr
- 9335 Copper Mountain Cir
- 343 Waterville Dr
- 1375 Del Webb Pkwy W
- 1020 Del Webb Pkwy W
- 9055 Boomtown Garson Rd
- 9050 Boomtown Garson Rd
- 1545 Meridian Ranch Dr
- 1795 Highway 40 W Unit 57
- 9075 Boomtown Garson Rd
- 9160 Quilberry Way
- 8388 Druids Glen Dr
- 1161 Callaway Trail
- 1260 Wakefield Trail
- 8405 Fenhollow Dr
- 1143 Callaway Trail
- 1490 Orchard Park Trail
- 9248 Sassafras Trail
- 9130 Mount Pleasant Dr
- 155 Sagebrook Dr
- 1320 Winterchase Way
- 9225 Sassafras Trail Unit 9225 Sassafras Trail
- 195 Commodore Dr
- 2205 Heavenly View Trail
- 1767 Fairway Hills Trail
- 1835 Graysburg Dr
- 1850 Sun Shadow Ct
- 7891 Morgan Pointe Cir
- 7827 Morgan Pointe Cir
- 7445 Hunter Glen Dr
- 6900 Sharlands Ave
- 6850 Sharlands Ave Unit V1128
- 6850 Sharlands Ave Unit 6850 Sharlands Ave
- 6850 Sharlands Ave Unit S-2104
- 6850 Sharlands Ave
- 6850 Sharlands Ave Unit Q1096
- 6850 Sharlands Ave Unit T2112
- 1889 Cambridge Hills Ct
- 6591 Enchanted Valley Dr Unit SI ID1228274P
Ask me questions while you tour the home.