


NEW CONSTRUCTION
BUILDER INCENTIVES
Verified badge confirms data from builder
Estimated payment starting at $1,783/month
Total Views
3,896
3
Beds
2
Baths
1,640
Sq Ft
$168
Price per Sq Ft
Highlights
- New Construction
- No HOA
- Breakfast Area or Nook
- Primary Bedroom Suite
- Covered Patio or Porch
- Walk-In Pantry
About This Floor Plan
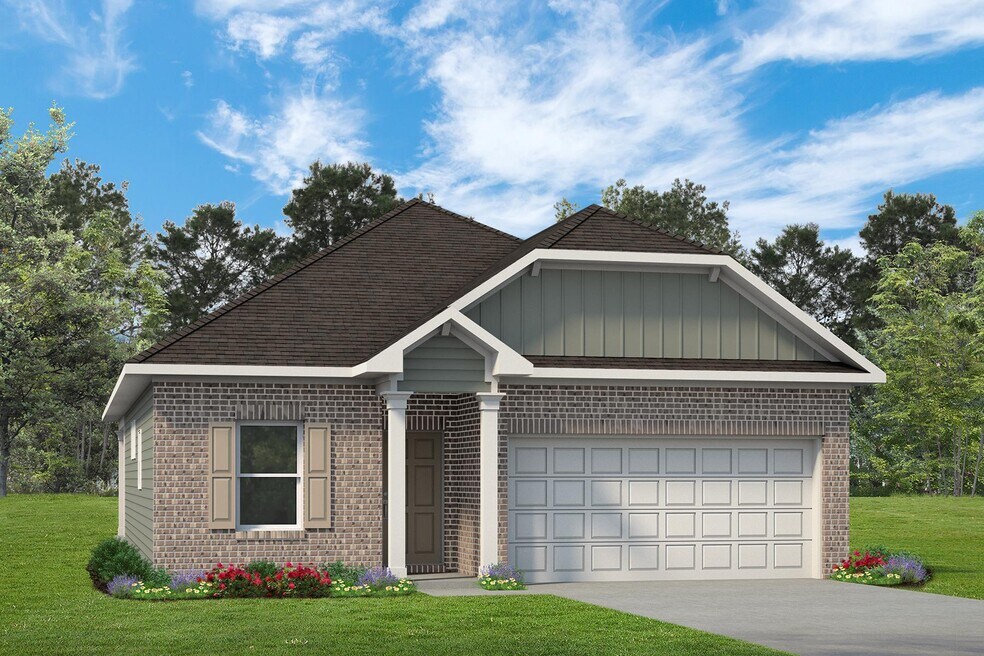

The Kettering II is a single-story home featuring three bedrooms and two full bathrooms. An open-concept kitchen, breakfast, and family room is at the heart of this efficient plan, while the bedrooms and bathrooms afford privacy, especially the primary suite at the rear of the home. The formal living room at the front of the home can be optioned into a home office/study or a formal dining room. A large covered rear patio completes the Kettering II, making it the perfect plan for a family looking to enjoy every aspect of their new home.
Builder Incentives
Sales Office
Hours
| Monday - Tuesday | 10:00 AM - 6:00 PM |
| Wednesday | 1:00 PM - 6:00 PM |
| Thursday - Saturday | 10:00 AM - 6:00 PM |
| Sunday | 1:00 PM - 6:00 PM |
Sales Team
Brooklyn Sahualla
Office Address
1223 Anderson Dr
Trenton, TX 75490
Home Details
Home Type
- Single Family
Lot Details
- Minimum 5,666 Sq Ft Lot
- Minimum 50 Ft Wide Lot
Parking
- 2 Car Attached Garage
- Front Facing Garage
Home Design
- New Construction
Interior Spaces
- 1,640 Sq Ft Home
- 1-Story Property
- Formal Entry
- Family Room
- Living Room
Kitchen
- Breakfast Area or Nook
- Walk-In Pantry
- Dishwasher
- Kitchen Island
Flooring
- Carpet
- Vinyl
Bedrooms and Bathrooms
- 3 Bedrooms
- Primary Bedroom Suite
- Walk-In Closet
- 2 Full Bathrooms
- Primary bathroom on main floor
- Bathtub with Shower
Laundry
- Laundry Room
- Laundry on main level
- Washer and Dryer
Additional Features
- Covered Patio or Porch
- Central Heating and Cooling System
Community Details
Overview
- No Home Owners Association
Recreation
- Community Playground
- Trails
Questions About This Plan?
Pricing
Available Units
Customizations
HOA
Map
Move In Ready Homes with this Plan
Other Plans in Anderson Crossing
About the Builder
Smith Douglas Homes is a publicly traded homebuilder operating across the Southeastern and Southern United States. Founded in 2008 in Atlanta, Georgia by Tom Bradbury, the company designs, constructs, and sells single-family homes targeting entry-level and empty-nest homebuyers in high-growth markets. The company operates under a land-light business model, purchasing finished lots through option contracts from third-party land developers and land bankers. Smith Douglas completed its initial public offering in January 2024 and trades on the New York Stock Exchange under ticker symbol SDHC. The company operates through two segments: the Southeast segment includes Atlanta, Central Georgia, Charlotte, Greenville, and Raleigh divisions, while the Central segment comprises Alabama, Houston, and Nashville markets. Smith Douglas offers floor plans ranging from 1,100 to over 3,000 square feet, including open-concept homes with single-level living, modern villas, townhomes, and two and three-story homes. As of June 30, 2026, the company maintained 110 active communities and controlled 23,527 lots across its markets. Smith Douglas recorded 2,908 closings in 2025.
Frequently Asked Questions
How many homes are planned at Anderson Crossing
What are the HOA fees at Anderson Crossing?
How many floor plans are available at Anderson Crossing?
How many move-in ready homes are available at Anderson Crossing?
Nearby Homes
- 29.366 AC S Side Hwy 69
- 305 Augustus St
- 120 Holmes St Unit Lot 1
- 120 Holmes St Unit Lot 5
- 120 Holmes St Unit Lot 6
- 120 Holmes St Unit Lot 3
- 120 Holmes St Unit Lot 4
- 120 Holmes St Unit Lot 2
- 34.4 AC County Road 4905
- 114 Indian Creek
- Tract 5 County Road 4905
- 1208 Anderson Crossing
- Lot 2 Kelcey Ct
- Lot 7 Kelcey Ct
- Lot 9 Kelcey Ct
- Lot 10 Kelcey Ct
- Lot 8 Kelcey Ct
- Lot 17 Kelcey Ct
- 113 Judah Ct
- 938 County Road 4900
- Anderson Crossing
- Anderson Crossing
- Anderson Crossing
- Fannin Ranch Estates
- Leonard Crossing
- King Crossing Estates
- Heritage Grove
- Heritage Grove
- Blue Ridge Crossing
- Terra Escalante
- Oaklawn
- Oaklawn
- Creekside Ranch
- Creekside Ranch
- Churchill - 40's
- Churchill
- Churchill
- Churchill - Meadows 50'
- Churchill - Fields 40'
- Churchill - 50's
Builder
Your Personal Tour Guide
Ask me questions while you tour the home.