



Verified badge confirms data from builder
Estimated payment starting at $3,113/month
Total Views
6,755
4
Beds
2.5
Baths
2,391
Sq Ft
$201
Price per Sq Ft
Highlights
- New Construction
- Fireplace in Primary Bedroom
- Loft
- Primary Bedroom Suite
- Pond in Community
- Quartz Countertops
About This Floor Plan
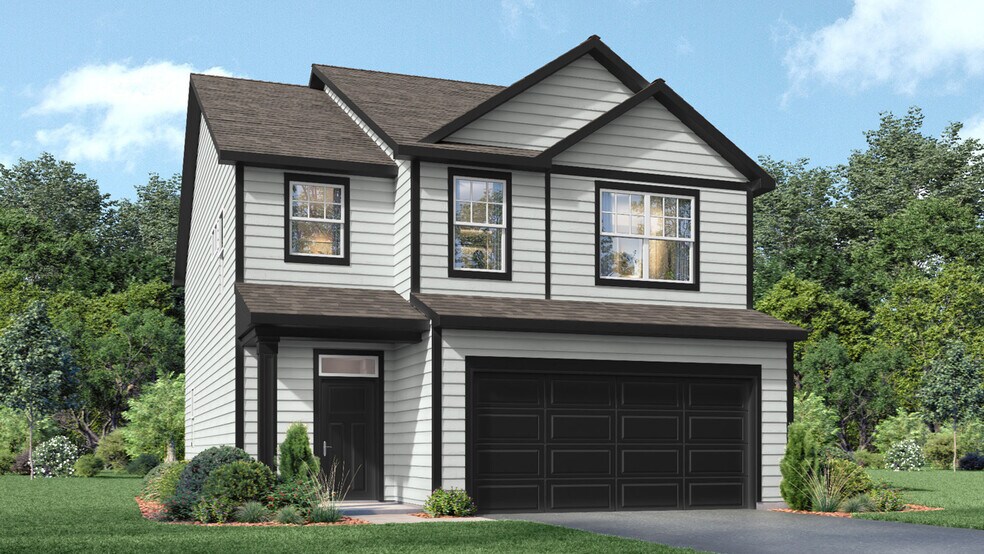
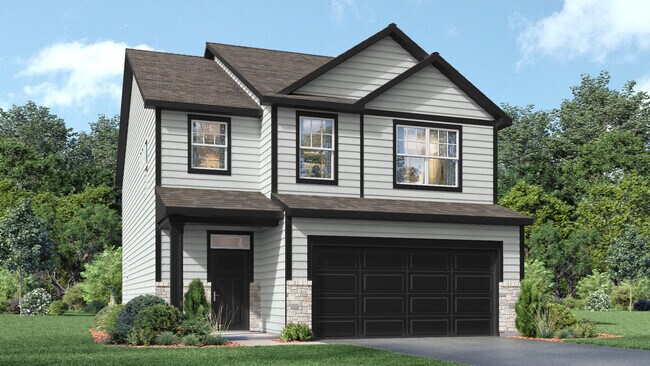
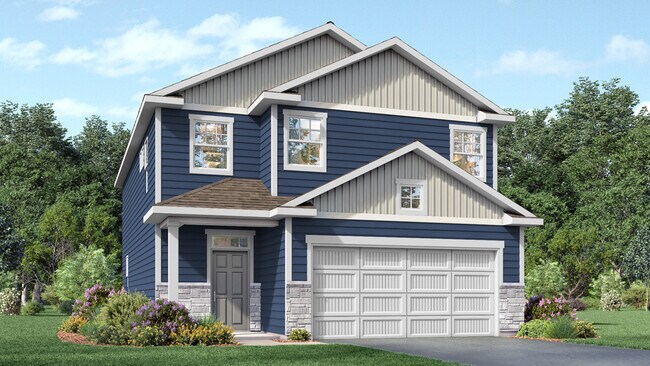
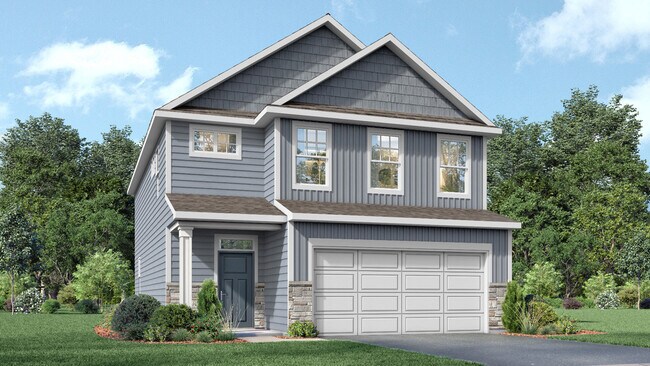
Make your new home in the Louisville, a thoughtfully designed four-bedroom home with luxury features located at Whispering Fields in Farmington, Minnesota.
Walking into the main level, the space is open between the kitchen, dining room and family room. The kitchen has beautiful features such as a tiled kitchen backsplash, cabinet hardware, stainless appliances, and an island with a breakfast bar.
The dining room is light and bright next to the sliding glass door leading out to the backyard. The family room has the option for an electric fireplace and hard flooring throughout the room.
Four bedrooms are on the upper level, each with a walk-in closet. There is an option to turn one bedroom into a spacious upper-level loft area for more entertainment space. Retreat to the bedroom suite with a generously sized walk-in closet and private bath that offers a quartz vanity with two sinks. The laundry room is conveniently near the bedrooms making chores a breeze!
D.R. Horton homes include designer inspired interior packages and come with the America’s Smart Home industry-leading suite of smart home products such as a Qolsys IQ Panel, Kwikset smart locks, smart switches, video doorbell and more!
* Images are representational only and will vary from the homes as built. Images are of model home and may include custom design features not available in other homes.
Sales Office
Hours
| Monday | 11:00 AM - 6:00 PM |
| Tuesday - Wednesday | Appointment Only |
| Thursday - Saturday | 11:00 AM - 6:00 PM |
| Sunday | 12:00 PM - 6:00 PM |
Sales Team
Farmington Online Sales Counselor
Amy Stevens
Office Address
20898 Flanders
Farmington, MN 55024
Driving Directions
Home Details
Home Type
- Single Family
Lot Details
- Minimum 6,311 Sq Ft Lot
- Minimum 18 Ft Wide Lot
- Lawn
Parking
- 3 Car Attached Garage
- Front Facing Garage
Home Design
- New Construction
Interior Spaces
- 2,391 Sq Ft Home
- 2-Story Property
- Smart Doorbell
- Open Floorplan
- Dining Area
- Loft
- Carpet
- Smart Lights or Controls
Kitchen
- Eat-In Kitchen
- Breakfast Bar
- Walk-In Pantry
- Stainless Steel Appliances
- Kitchen Island
- Quartz Countertops
- White Kitchen Cabinets
Bedrooms and Bathrooms
- 4 Bedrooms
- Fireplace in Primary Bedroom
- Primary Bedroom Suite
- Walk-In Closet
- Powder Room
- Quartz Bathroom Countertops
- Double Vanity
- Private Water Closet
- Walk-in Shower
Laundry
- Laundry Room
- Laundry on upper level
Outdoor Features
- Front Porch
Utilities
- Air Conditioning
- Heating Available
- Smart Home Wiring
- High Speed Internet
- Cable TV Available
Community Details
Overview
- Pond in Community
Recreation
- Soccer Field
- Community Playground
- Park
- Hiking Trails
- Trails
Map
Move In Ready Homes with this Plan
Other Plans in Whispering Fields
About the Builder
D.R. Horton began in 1978 as a homebuilding business in Texas and has grown into a national builder serving buyers across the United States. The company builds homes for first-time buyers, move-up buyers, active-adult buyers, and luxury buyers, with offerings that span both home construction and related purchase support. D.R. Horton also provides mortgage financing, title services, and insurance agency services, and it operates rental housing businesses alongside its homebuilding operations. The business further holds a majority stake in Forestar Group Inc., extending its involvement in residential lot development.
Frequently Asked Questions
How many homes are planned at Whispering Fields
How many floor plans are available at Whispering Fields?
How many move-in ready homes are available at Whispering Fields?
Nearby Homes
- 20100 Ginseng Way
- 20128 Ginseng Way
- 1-3XX Lakeville Blvd
- 5165 216th St W
- 19212 Everfield Ave
- 21740 Cypress Dr
- 19517 Hammock Ave
- 18880 Cedar Ave
- 19820 Henning Ave
- 19799 Embers Ave
- 18365 Plateau Dr
- 18326 Plateau Dr
- 8031 196th St W
- 3721 Elliana Place
- 17972 Genoa Way
- 17976 Genoa Way
- 17978 Genoa Way
- 5969 Upper 179th St W
- TBD Chippendale Ave
- 5100 235th St W
- Whispering Fields
- Amelia Meadows - Landmark
- Amelia Meadows - Townhomes
- Cedar Hills - Lifestyle Villa Collection
- Cedar Creek
- Reserve at Cedar Creek - Two-Story
- Reserve at Cedar Creek - Villas
- Meadowview Preserve - Two-Story
- Meadowview Preserve - Villas
- Meadowview Preserve
- Vermillion Commons - Colonial Patriot Collection
- Vermillion Commons - Venture Collection
- Vermillion Commons - Colonial Manor Collection
- Voyageur Farms
- Cordelia - Freedom
- Caslano
- Summers Creek
- Pheasant Run
- Brookshire - Townhomes
- Brookshire - Express Premier
Builder
Your Personal Tour Guide
Ask me questions while you tour the home.