

Move-In Specials
Up to 6 weeks' rent free
Highlights
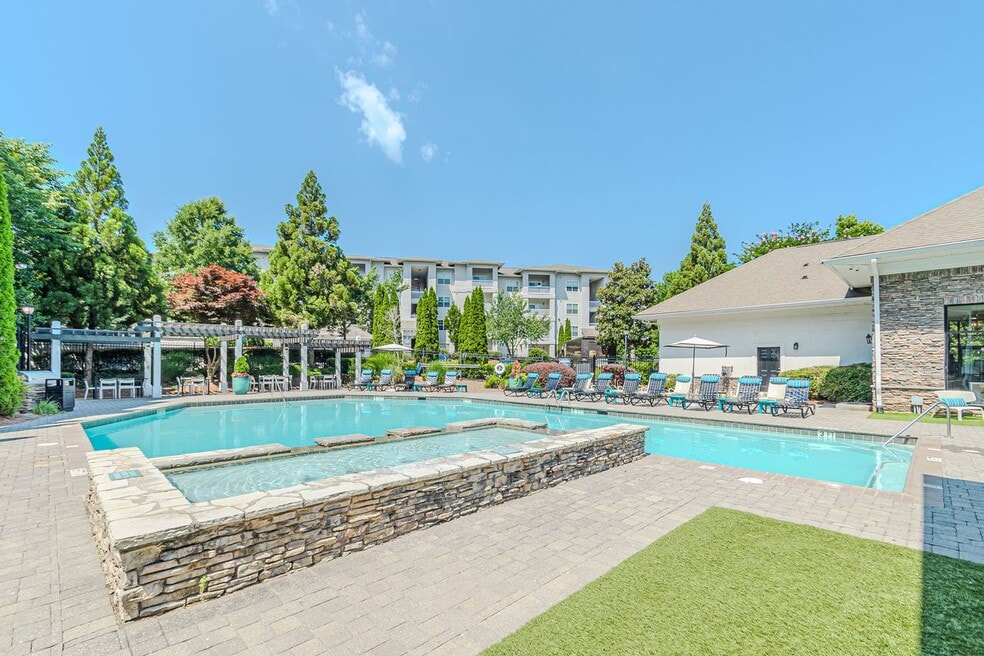
- Pool
- Island Kitchen
- Dog Park
- Gated
About The Maddox
***Schedule your Self-Guided Tour today!***
Live it. Love it. at The Maddox!
Located in Duluth, GA, our one-, two-, and three-bedroom apartments offer spacious layouts, garden tubs, ample storage, and private outdoors space. Some homes also feature stainless-steel appliances and granite countertops. As a resident, youll love the saltwater swimming pool, 24-hour fitness center, and playground. For you pet lovers, we welcome up to 3 pets, with no weight limit and have an on-site Bark Park. The Maddox is tucked away in the trees off Satellite Blvd, close to I-85, making it easy to get where you need to go.
The Maddox has earned Top Rated Status on Apartment Ratings, a recognition that only 5% of apartments qualify for in the US. Schedule a tour and see for yourself what all the fuss is about. You will experience a move-in so exceptional, we guarantee it. Live it. Love it. GuaranteeTM We are here for you and available to take your call 24/7.

Pricing and Floor Plans
The total monthly price shown includes only the required fees. Additional fees may still apply to your rent.
1 Bedroom
A1
- 1 Bed
- 1 Bath
- 810 Sq Ft
- $500 deposit
| Unit | Total Price | Sq Ft | Availability | Unit Details |
|---|---|---|---|---|
| 05-509 | $1,551 | 810 | Now | |
| 04-418 | $1,581 | 810 | Now | |
| 02-232 | $1,577 | 810 | Sep 4 | |
| 13-1338 | $1,542 | 810 | Sep 11 | |
| 13-1330 | $1,556 | 810 | Sep 18 | |
| 13-1311 | $1,537 | 810 | Oct 1 | |
| 04-407 | $1,547 | 810 | Oct 1 | |
| 13-1336 | $1,542 | 810 | Oct 2 |
2 Bedrooms
B1
- 2 Beds
- 2 Baths
- 1,252 Sq Ft
- $750 deposit
| Unit | Total Price | Sq Ft | Availability | Unit Details |
|---|---|---|---|---|
| 08-813 | $1,814 | 1,252 | Aug 26 | |
| 09-940 | $1,789 | 1,252 | Oct 1 |
B2
- 2 Beds
- 2 Baths
- 1,334 Sq Ft
- $750 deposit
| Unit | Total Price | Sq Ft | Availability | Unit Details |
|---|---|---|---|---|
| 03-314 | $1,839 | 1,334 | Now | |
| 06-612 | $1,844 | 1,334 | Now | |
| 08-812 | $1,844 | 1,334 | Now | |
| 12-1223 | $1,874 | 1,334 | Aug 28 | |
| 12-1221 | $1,854 | 1,334 | Sep 4 | |
| 11-1110 | $1,874 | 1,334 | Sep 11 | |
| 12-1219 | $1,874 | 1,334 | Sep 18 | |
| 06-607 | $1,849 | 1,334 | Sep 19 | |
| 07-723 | $1,869 | 1,334 | Sep 25 | |
| 02-204 | $1,879 | 1,334 | Oct 2 | |
| 07-727 | $1,864 | 1,334 | Oct 5 | |
| 01-106 | $1,954 | 1,334 | Nov 12 |
3 Bedrooms
C1
- 3 Beds
- 2 Baths
- 1,422 Sq Ft
- $875 deposit
| Unit | Total Price | Sq Ft | Availability | Unit Details |
|---|---|---|---|---|
| 11-1111 | $2,099 | 1,422 | Aug 28 | |
| 12-1222 | $2,109 | 1,422 | Sep 3 | |
| 07-722 | $2,104 | 1,422 | Oct 2 | |
| 11-1122 | $2,109 | 1,422 | Oct 15 | |
| 12-1216 | $2,059 | 1,422 | Oct 20 | |
| 07-713 | $2,114 | 1,422 | Oct 29 | |
| 12-1224 | $2,124 | 1,422 | Oct 29 | |
| 12-1220 | $2,136 | 1,422 | Nov 11 |
Fees and Policies
The fees below are based on community-supplied data and may exclude additional fees and utilities.Property Fee Disclaimer: Based on community-supplied data and independent market research. Subject to change without notice. May exclude fees for mandatory or optional services and usage-based utilities.
Community Details
Property Information
- Built in 2007
- 373 units/3 stories
Lease Options
- Available months None
- Short-term Lease
Community Amenities
Property Services
- Car Wash Area
- Trash Pickup - Door to Door
- Online Services
Shared Community
- Clubhouse
- Conference Rooms
- Walk-Up
Fitness & Recreation
- Fitness Center
- Playground
- Pool
Outdoor Features
- Gated
- Dog Park
Additional Amenities
- 3 Pets Welcome
- Accessible Apartment
- Amenify On-Demand Apartment Services
- AutoPay Discount
- Black Appliances
- Brushed Nickel Finishes
- Built-In Desk
- Car Wash
- Carpeted Bedrooms
- Ceiling Fan in Bedrooms
- Community Clubhouse with Social Spaces
- Conference Room
- Coworking Space
- Easy Lease Renewal
- Fire Pit
- Fitness Center and Gym
- Garages
- Garden Tub
- Garden Tub in all Bathrooms
- Gated Community
- Linen Closet
- Mobile App for Resident Services
- Mobile Maintenance Requests
- Oversized Closet
- Oversized Closet in all Bedrooms
- Pool View
- Poolside Grilling Station
- Poolside Pergola
- SMART Door Lock
- Smart Home Tech
- SMART Plug
- SMART Thermostat
- Touch-Free SMARTPACKAGE Lockers
- Walnut-Finish Cabinets
- Wood Plank Vinyl Floors
- Wooded View
Apartment Features
Indoor Features
- Air Conditioning
- Washer/Dryer
- Ceiling Fans
- High Speed Internet Access
- Smoke Free
Kitchen Features & Appliances
- Dishwasher
- Granite Countertops
- Stainless Steel Appliances
- Island Kitchen
Model Details
- Linen Closet
- Vinyl Flooring
Additional Amenities
- Plank Flooring Throughout except bedroom
- SMARTHOME Bundle
Property Site Map
Select a unit to view pricing and availability
Matterport 3D Tours
Map
- 2105 Lake Ford Cir Unit 1
- 4366 Hopkins Lake Dr Unit 1
- 4461 Creek Ford Trace
- 4375 Mill Ct
- 4701 Valley Ridge Dr Unit 3
- 2083 Pond Rd
- 4210 Stillwater Dr Unit 4210
- 4210 Stillwater Dr
- 2154 Pond Rd
- 4095 Beaver Oaks Dr
- 4012 Stillwater Dr
- 2380 Arnold Palmer Way
- 2364 Fallbrook Ct Unit 2
- 4135 Wildridge Dr Unit 1
- 4624 Jack Nicklaus St
- 2347 Fawn Hollow Ct Unit 1
- 1551 Shenta Oak Dr
- 3835 Dandridge Way
- 0 Davis Cir
- 1621 Black Hickory Place Unit II
- 2110 Preston Park Dr
- 1500 Ridge Brook Trail
- 4189 Hopkins Lake Dr
- 4175 Satellite Blvd
- 2000 Satellite Pointe
- 2205 Mill Wood Ct
- 4155 Satellite Blvd
- 2399 Stonebridge Ln
- 2176 Hopkins Mill Ln
- 4421-R Hopkins Lake Dr
- 2280 Chelmsford Ct
- 4015 Satellite Blvd
- 2266 Oak Glenn Cir
- 3925 Satellite Blvd
- 4034 Oak Glenn Dr
- 4707 Greenway Rd NW
- 3998 Oak Glenn Dr
- 4201 Pleasant Lake Village
- 2312 Oak Glenn Cir
- 3920 Club Dr
Ask me questions while you tour the home.