

Highlights
- Pool
- Walk-In Closets
- Walking/Biking Trails
- Fireplace
- Dog Park
- Grill
About The Meadows at River Run
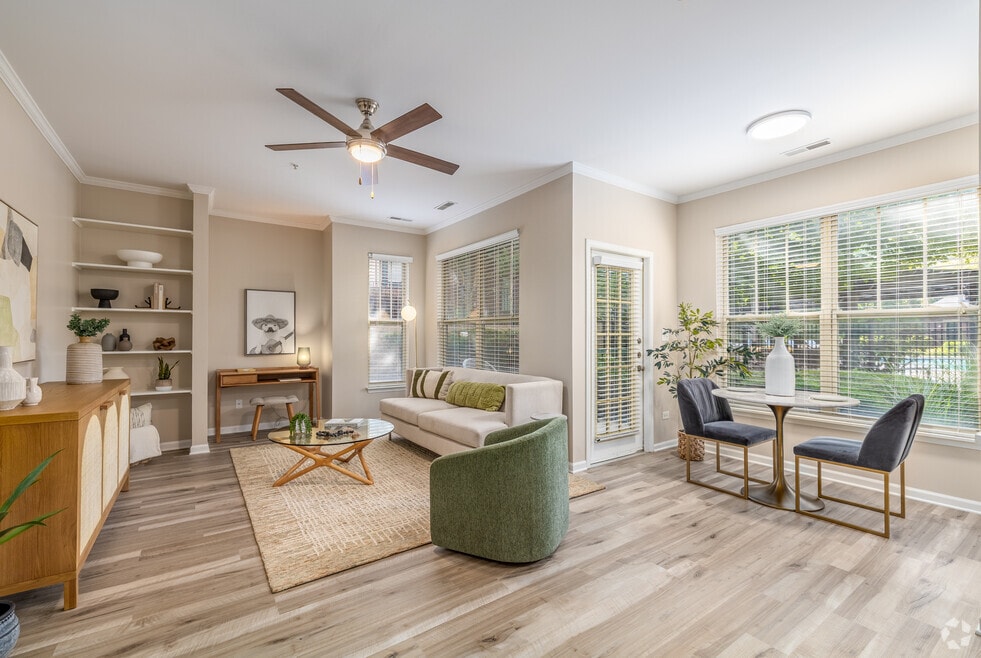
Welcome home to The Meadows at River Run Apartments where our thoughtful features and amenities inspire residents to enjoy a carefree lifestyle. Located in Bolingbrook, IL near I-290 and I-55 S, our community offers new adventures for residents with the right mix of features and amenities. Just southwest of downtown Chicago, our residents can explore a variety of destinations; enjoy retail therapy at Market Square Shopping Center, and grab a bite to eat at Tailgaters Sports Bar & Grill, all nearby! The Meadows at River Run is a desirable community featuring a refreshing swimming pool, well-equipped fitness center, and hardwood-style floors. Discover your new home at The Meadows at River Run by scheduling your tour with us today.

Pricing and Floor Plans
1 Bedroom
1Bed/ 1 Bath (A1)
$1,905
- 1 Bed
- 1 Bath
- 670 Sq Ft
| Unit | Base Price | Sq Ft | Availability | Unit Details |
|---|---|---|---|---|
| 10-305 | $1,905 | 670 | Now |
1 Bed/ 1 Bath (A2)
$1,955 - $2,045
- 1 Bed
- 1 Bath
- 744 Sq Ft
| Unit | Base Price | Sq Ft | Availability | Unit Details |
|---|---|---|---|---|
| 07-204 | $1,955 | 744 | Now | |
| 09-203 | $1,955 | 744 | Now | |
| 14-304 | $2,045 | 744 | Now | |
| 09-206 | $1,955 | 744 | Sep 22 | |
| 02-205 | $1,955 | 744 | Nov 5 |
1 Bed/ 1 Bath (A4)
$2,010 - $2,115
- 1 Bed
- 1 Bath
- 884 Sq Ft
| Unit | Base Price | Sq Ft | Availability | Unit Details |
|---|---|---|---|---|
| 07-102 | $2,010 | 884 | Now | |
| 11-202 | $2,010 | 884 | Now | |
| 16-207 | $2,010 | 884 | Now | |
| 16-302 | $2,010 | 884 | Aug 28 | |
| 15-207 | $2,010 | 884 | Sep 6 | |
| 13-107 | $2,025 | 884 | Sep 11 | |
| 17-407 | $2,115 | 884 | Oct 9 | |
| 04-107 | $2,010 | 884 | Oct 24 |
2 Bedrooms
2 Bed/ 2 Bath (B1)
$2,320 - $2,420
- 2 Beds
- 2 Baths
- 1,045 Sq Ft
| Unit | Base Price | Sq Ft | Availability | Unit Details |
|---|---|---|---|---|
| 07-306 | $2,320 | 1,045 | Now | |
| 17-306 | $2,335 | 1,045 | Sep 4 | |
| 11-306 | $2,420 | 1,045 | Oct 21 | |
| 07-206 | $2,320 | 1,045 | Oct 30 | |
| 15-306 | $2,420 | 1,045 | Oct 30 | |
| 16-306 | $2,420 | 1,045 | Oct 30 |
2 Bed/ 2 Bath (B2)
$2,470 - $2,570
- 2 Beds
- 2 Baths
- 1,157 Sq Ft
| Unit | Base Price | Sq Ft | Availability | Unit Details |
|---|---|---|---|---|
| 14-208 | $2,470 | 1,157 | Now | |
| 07-308 | $2,470 | 1,157 | Aug 31 | |
| 16-208 | $2,470 | 1,157 | Nov 18 | |
| 14-201 | $2,570 | 1,157 | Nov 24 |
Fees and Policies
The fees below are based on community-supplied data and may exclude additional fees and utilities.Property Fee Disclaimer: Based on community-supplied data and independent market research. Subject to change without notice. May exclude fees for mandatory or optional services and usage-based utilities.
Community Details
Property Information
- Built in 2001
- 374 units/3 stories
Community Amenities
Property Services
- Maintenance on site
Shared Community
- Clubhouse
Fitness & Recreation
- Fitness Center
- Pool
- Walking/Biking Trails
Outdoor Features
- Grill
- Dog Park
Additional Amenities
- Attached Garages In Select Apartments
- Expansive Closets
- Exterior Storage
- Fireplaces in Select Units
- Garage Parking Available
- Private Patios & Balconies
- Stainless Steel Appliances in select units
- Walking Trails
- Wood Burning Fireplace In Select Apartments
Apartment Features
Indoor Features
- Air Conditioning
- Cable Ready
- Fireplace
- Washer/Dryer
- Ceiling Fans
- High Speed Internet Access
Kitchen Features & Appliances
- Dishwasher
- Microwave
- Stainless Steel Appliances
Model Details
- Walk-In Closets
- Balcony
- Patio
Matterport 3D Tours
Map
- 342 Redwing Dr
- 550 Sundance Dr
- VACANT W Boughton Rd
- 237 Windsor Dr
- 228 Elkhorn Ct Unit B
- 234 Algonquin Ct Unit C
- 224 Foxhead Ct Unit B
- 408 Clifton Ln
- 205 Yellow Pine Dr
- 331 Berkeley Dr Unit 1
- 772 Lindsey Ln Unit 1
- 486 Seneca Ln
- 328 Ottawa Dr Unit 2
- 784 Lindsey Ln
- 390 Deering Ln
- 402 W Boughton Rd
- 9 Ridge Ct
- 9 Ridge Ct
- 829 Lindsey Ln
- 104 Springhill Dr
- 276 Sioux Dr
- 137 Mayfield Dr
- 327 Musial Cir Unit SI ID1237866P
- 36 Wildwood Lane g
- 36 Wildwood Ln
- 369 Kirkwood Cir Unit 371
- 831 Beech Dr
- 22 Emma Ct
- 201 Fairwood Dr
- 312 Fieldstone Ct
- 2013 Vanderbilt Ct
- 308 Woodcreek Dr
- 478 Foxborough Trail
- 1331 Fairfield Ct
- 2240 Rosehill Ct
- 400 Wellington Ln Unit 8
- 1150 Lily Cache Ln
- 422 Gainsborough Ct Unit 2
- 325 Rockhurst Rd
- 2318 River Woods Dr
Ask me questions while you tour the home.