

Move-In Specials
Summer Special! For a limited time enjoy (1) month in FREE RENT on select apartment homes! Terms and conditions apply; call our friendly leasing team for more information.
Highlights
- Pool
- Deck
- Controlled Access
- Sundeck
- Dog Park
- Picnic Area
About The Meadows
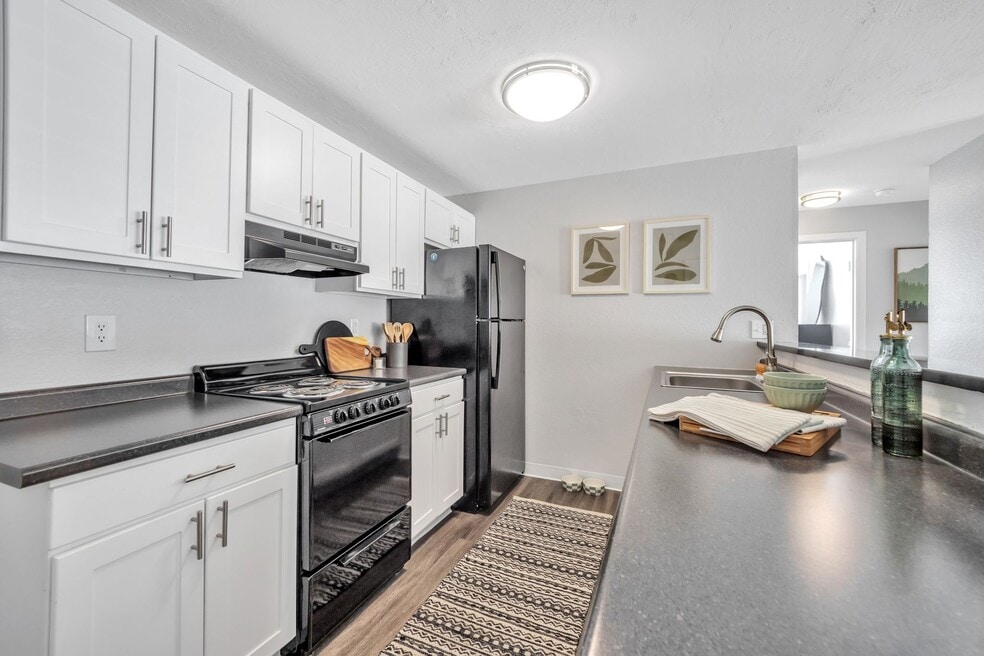
Now Leasing Newly Renovated Apartments! A new home is a new beginning, and The Meadows Apartments is here to make you happy. Our apartments in Chelmsford, MA, are modern and easy to maintain, with a selection of studio, one, and two-bedroom layouts to choose from. To complete the experience, we prepared thoughtful amenities that make life a breeze, from a gym and business center to a swimming pool and a scenic pond. Add to this the excellent location near Lowell and Boston, and there you have it—the suburban dream you've been chasing.

Pricing and Floor Plans
The total monthly price shown includes only the required fees. Additional fees may still apply to your rent. Use the rental calculator to estimate all potential associated costs.
Studio
Studio
- Studio
- 1 Bath
- 340 Sq Ft
| Unit | Total Price | Sq Ft | Availability | Unit Details |
|---|---|---|---|---|
| 07-203 | $1,918 | 340 | Now | |
| 07-304 | $1,923 | 340 | Now | |
| 07-104 | $1,893 | 340 | Sep 11 |
1 Bedroom
One Bedroom - Classic
- 1 Bed
- 1 Bath
- 546 Sq Ft
| Unit | Total Price | Sq Ft | Availability | Unit Details |
|---|---|---|---|---|
| 09-303 | $2,057 | 546 | Now | |
| 08-104 | $2,027 | 546 | Oct 16 | |
| 09-204 | $2,052 | 546 | Oct 16 |
One Bedroom - Renovated
- 1 Bed
- 1 Bath
- 546 Sq Ft
2 Bedrooms
Two Bedroom - Classic
- 2 Beds
- 1 Bath
- 741 Sq Ft
| Unit | Total Price | Sq Ft | Availability | Unit Details |
|---|---|---|---|---|
| 02-302 | $2,294 | 741 | Now | |
| 10-305 | $2,294 | 741 | Sep 11 |
Two Bedroom - Renovated
- 2 Beds
- 1 Bath
- 741 Sq Ft
| Unit | Total Price | Sq Ft | Availability | Unit Details |
|---|---|---|---|---|
| 05-206 | $2,463 | 741 | Sep 30 | |
| 04-305 | $2,468 | 741 | Sep 30 |
Fees and Policies
The fees below are based on community-supplied data and may exclude additional fees and utilities. Use the Rent Estimate Calculator to determine your monthly and one-time costs based on your requirements.
Property Fee Disclaimer: Based on community-supplied data and independent market research. Subject to change without notice. May exclude fees for mandatory or optional services and usage-based utilities.
Community Details
Property Information
- Built in 1987
- 180 units/3 stories
Community Amenities
Property Services
- Controlled Access
- Laundry Facilities
- Property Manager on Site
- Package Service
- Recycling
- Wi-Fi
- Maintenance on site
- Online Services
- Public Transportation
Shared Community
- Business Center
- Clubhouse
- Storage Space
- Walk-Up
Fitness & Recreation
- Fitness Center
- Pool
Outdoor Features
- Picnic Area
- Grill
- Pond
- Sundeck
- Dog Park
Additional Amenities
- Air Conditioner
- BBQ/Picnic Area
- Carpeting
- Extra Storage
- Granite Countertops*
- In select units*
- Luxury Vinyl Flooring*
- NEWLY RENOVATED HOMES*
- Patio/Balcony
- Stainless Steel Appliances*
Apartment Features
Indoor Features
- Air Conditioning
- Cable Ready
- Storage Space
- Heating
- High Speed Internet Access
- Tub/Shower
- Intercom
Kitchen Features & Appliances
- Dishwasher
- Disposal
- Kitchen
- Granite Countertops
- Oven
- Stainless Steel Appliances
- Range
- Freezer
Model Details
- Hardwood Floors
- Vaulted Ceiling
- Carpet
- Skylights
- Vinyl Flooring
- Window Coverings
- Balcony
- Deck
- Garden
- Lawn
- Patio
Matterport Exterior
Map
- 41 Boston Unit 141
- 6 Amherst St
- 26 Sprague Ave
- 4 Amherst St
- 27 Forest Park Ave
- 28 Twombley Ave
- 24 Bartlett Ave Unit 24
- 29 Gorham St
- 90 Rangeway Rd Unit 303
- 11 Mcfarlin Rd
- 4 Julio St
- 27 Stonegate Rd Unit 27
- 27 Stonegate Rd Unit 27
- 1524 Gorham St Unit 104
- 1508 Gorham St Unit 306
- 90 Swan St Unit 204
- 85 Seneca St
- 6 Forrest St
- 22 Horman St
- 37 Glen Ave Unit 15
- 71 Boston Rd
- 10-12 Lowell St Unit 12
- 276 Mill Rd
- 49 Billerica Ave
- 1506 Gorham St Unit 304
- 104 Turnpike Rd
- 19 Delmont Ave Unit 19
- 37 Glen Ave
- 37 Glen Ave Unit 20
- 147 Rangeway Rd
- 94 Bowden St Unit 94
- 130 Bowden St
- 27-29 Jean Ave Unit 27 Jean Ave, Lowell
- 27 Jean Ave
- 62 Hollis St Unit 62 Hollis St Lowell
- 60 Hollis St Unit 62 Hollis Street
- 42 Wellman St
- 215 Chelmsford St Unit 8
- 1081 Lawrence St
- 1081 Lawrence St Unit 2
Ask me questions while you tour the home.