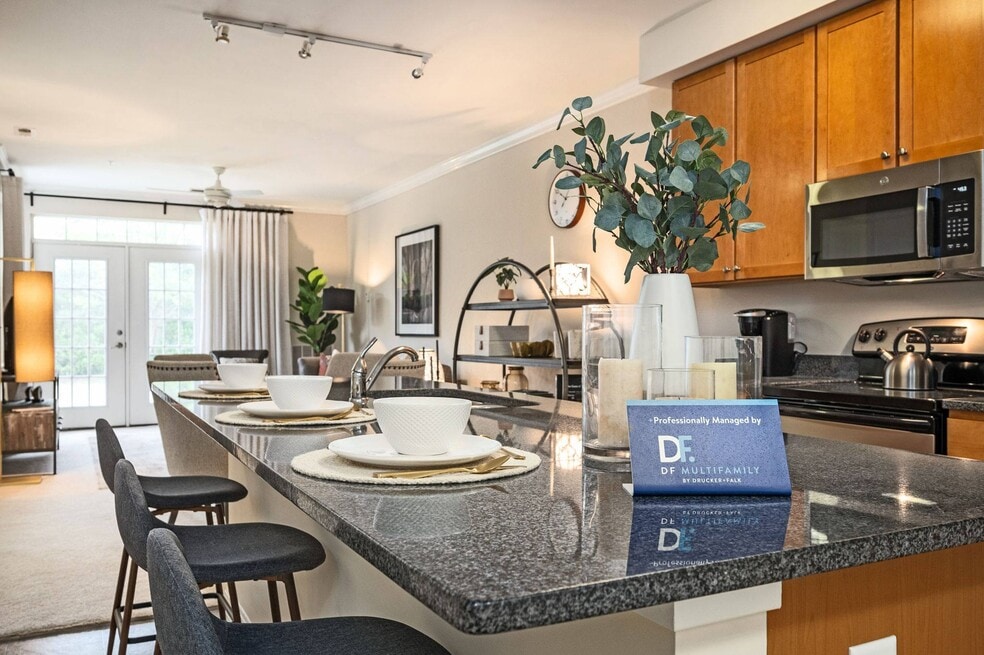


Highlights
- Pool
- Walk-In Closets
- Elevator
- Property Manager on Site
- Business Center
About The Morgan
Dream big with a stylishly modern apartment home at the The Morgan. Here, you'll find resort-inspired amenities that beg you to rest and relax and interiors that create easy, everyday joys. Surrounded by everything you love to do in Chesapeake, Virginia, near Greenbrier Mall, you'll feel inspired to keep life colorful. Lean into luxury and choose from a variety of pet-friendly 1, 2 & 3 bedroom apartments and then schedule a tour to see what sets The Morgan apart.

Pricing and Floor Plans
The total monthly price shown includes only the required fees. Additional fees may still apply to your rent. Use the rental calculator to estimate all potential associated costs.
1 Bedroom
Egret C
- 1 Bed
- 1 Bath
- 836 Sq Ft
| Unit | Base Price | Sq Ft | Availability | Unit Details |
|---|---|---|---|---|
| 105-301 | $1,658 | 836 | Aug 9 |
2 Bedrooms
Pelican A
- 2 Beds
- 2 Baths
- 1,078 Sq Ft
| Unit | Base Price | Sq Ft | Availability | Unit Details |
|---|---|---|---|---|
| 105-411 | $2,148 | 1,078 | Sep 16 |
Osprey D
- 2 Beds
- 2 Baths
- 1,076 Sq Ft
| Unit | Base Price | Sq Ft | Availability | Unit Details |
|---|---|---|---|---|
| 101-304 | $2,153 | 1,076 | Sep 2 |
Osprey B
- 2 Beds
- 2 Baths
- 1,091 Sq Ft
| Unit | Base Price | Sq Ft | Availability | Unit Details |
|---|---|---|---|---|
| 101-307 | $2,153 | 1,091 | Sep 10 | |
| 117-206 | $2,153 | 1,091 | Sep 23 |
Osprey E
- 2 Beds
- 2 Baths
- 1,025 Sq Ft
| Unit | Base Price | Sq Ft | Availability | Unit Details |
|---|---|---|---|---|
| 113-209 | $2,263 | 1,025 | Sep 10 |
Osprey G
- 2 Beds
- 2 Baths
- 1,064 Sq Ft
| Unit | Base Price | Sq Ft | Availability | Unit Details |
|---|---|---|---|---|
| 113-103 | $2,266 | 1,064 | Oct 7 |
Ibis A
- 2 Beds
- 2 Baths
- 1,100 Sq Ft
| Unit | Base Price | Sq Ft | Availability | Unit Details |
|---|---|---|---|---|
| 104-301 | $2,274 | 1,100 | Oct 5 |
Osprey C
- 2 Beds
- 2 Baths
- 1,110 Sq Ft
| Unit | Base Price | Sq Ft | Availability | Unit Details |
|---|---|---|---|---|
| 101-203 | $2,288 | 1,110 | Sep 20 |
Fees and Policies
The fees below are based on community-supplied data and may exclude additional fees and utilities. Use the Rent Estimate Calculator to determine your monthly and one-time costs based on your requirements.
Property Fee Disclaimer: Based on community-supplied data and independent market research. Subject to change without notice. May exclude fees for mandatory or optional services and usage-based utilities.
Community Details
Property Information
- Built in 2011
- 164 units/4 stories
Lease Options
- 3 - 15 Month Leases
Community Amenities
Property Services
- Property Manager on Site
- Maintenance on site
Shared Community
- Business Center
- Clubhouse
- Elevator
- Lounge
Fitness & Recreation
- Fitness Center
- Pool
Additional Amenities
- Air Conditioner
- Ample Parking
- Clean Steel Appliances
- Electronic Payments Accepted
- Elevators
- Full-Size Washer and Dryer Included
- Gourmet Kitchen with Built-in Microwave
- Handicap Accessible Homes Available
- Modern Finishes with Granite Countertops
- Outdoor Grilling, Picnic and Firepit Area
- Oversized Closets
- Pet Friendly
- Pre-installed Wi-Fi with 1 Month Free from Cox
- Spacious 1, 2 & 3 Bedroom Layouts
- Sports Lounge
- Valet Trash Removal
Apartment Features
Indoor Features
- Air Conditioning
- Ceiling Fans
- Wi-Fi
Kitchen Features & Appliances
- Dishwasher
- Disposal
- Microwave
- Granite Countertops
- Refrigerator
Model Details
- Walk-In Closets
- Window Coverings
Matterport 3D Tours
Map
- 122 Lenas Way
- 124 Lenas Way
- 126 Lenas Way
- 128 Lenas Way
- 130 Lenas Way
- 815 Rutledge Rd
- 1243 Damyien Arch
- 1313 Duchess of York Quay
- 224 Essex Dr
- 2400 Portal Rd
- 601 Lord Byron Ct
- 105 Cottonwood Ln
- 1113 Crystalwood Cir
- 4108 Wake Ave
- 405 S Monterey Dr
- 371 Knells Ridge Dr
- 4112 Williamson St
- 4111 Williamson St
- 4110 Everett St
- 891 Railroad Ave
- 673 Independence Pkwy
- 1314 Kingston Way
- 208 Crosswinds Dr
- 1510 Summit Pointe Dr
- 580 Belaire Ave
- 1540 Crossways Blvd
- 745 Eden Way N
- 1038 Wickford Ct
- 17 Colonial Way
- 880 Beech Tree Rd
- 2604 Omar St
- 2611 Omar St
- 1105 Merchants Ct
- 605 Harbour North Dr
- 1310 River Birch Run S
- 301 Oak Lake Way
- 929 Wintercress Way
- 633 Pine Bend
- 221 Dunn St
- 935 Still Harbor Cir
Ask me questions while you tour the home.