
Estimated payment starting at $2,434/month
Total Views
21,917
4
Beds
2.5
Baths
2,251
Sq Ft
$164
Price per Sq Ft
Highlights
- Golf Course Community
- Craftsman Architecture
- High Ceiling
- New Construction
- Clubhouse
- Great Room
About This Floor Plan
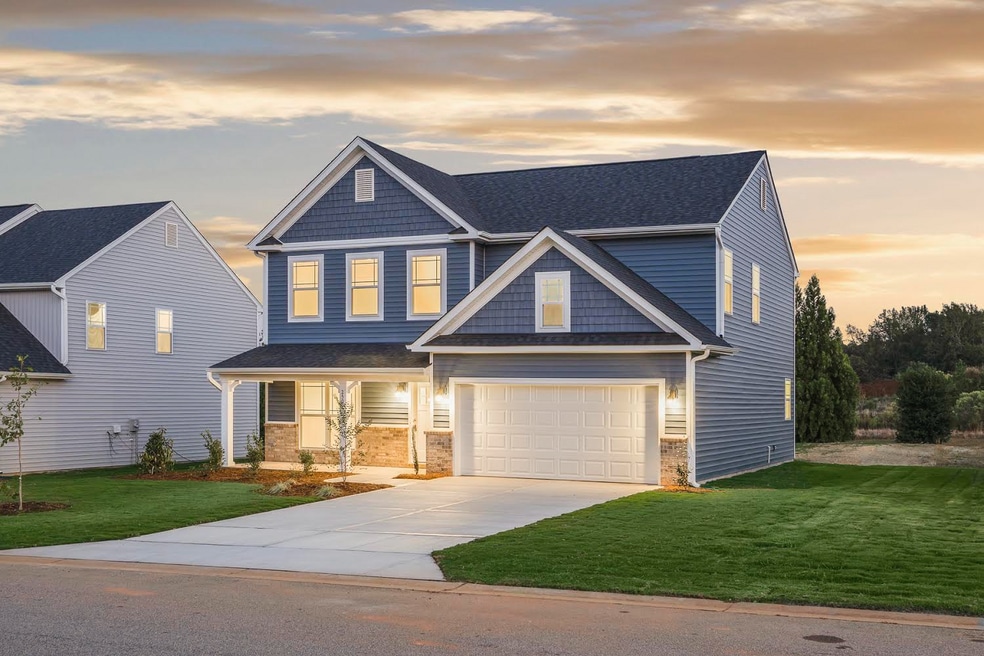
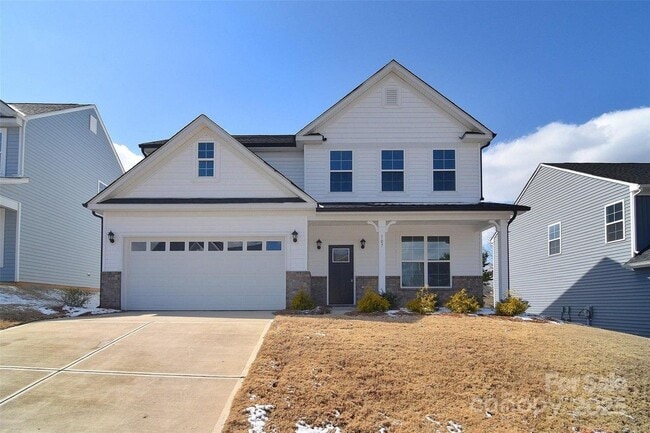
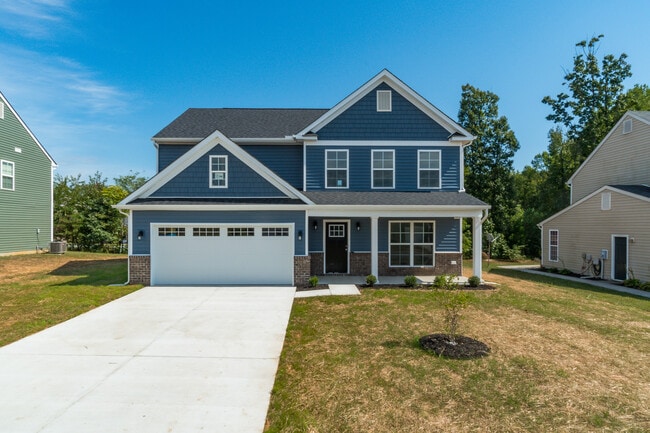
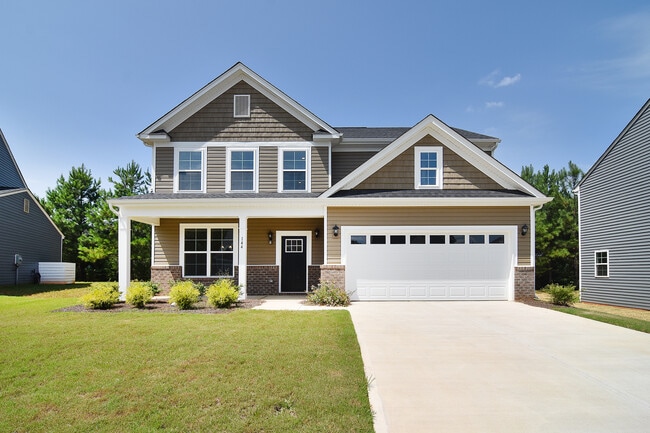
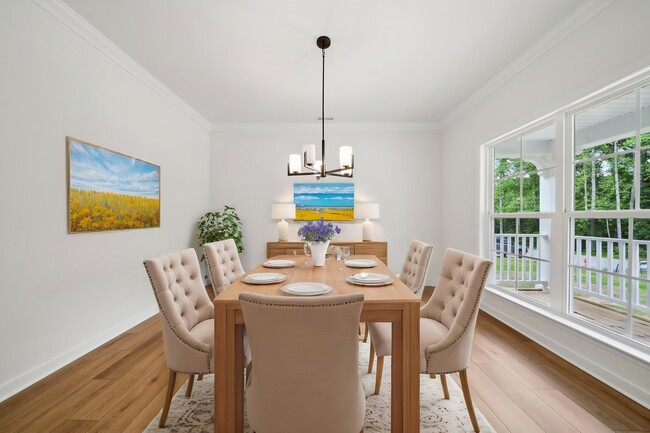
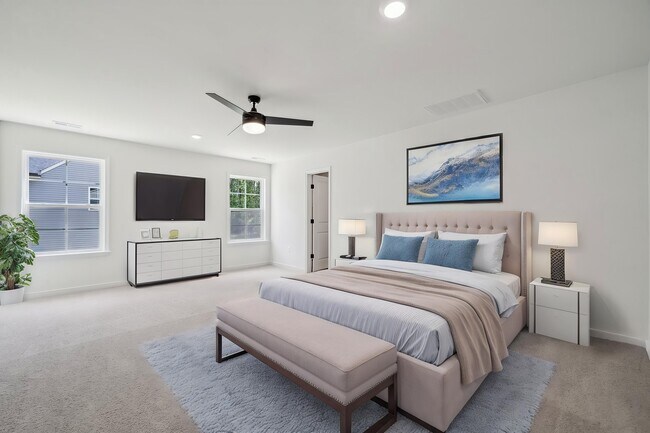
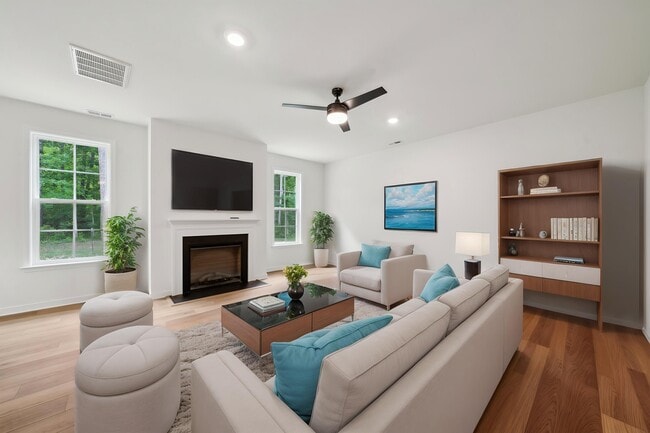
Welcome to The Morgan by West Homes, a thoughtfully designed home that offers both space and style. The first floor features a large great room with optional fireplace that flows into the kitchen and breakfast area, complete with a spacious island, breakfast bar, and pantry. A formal dining room, inviting foyer, mudroom, half bath, and two-car garage add convenience and functionality. Upstairs, the generous primary suite includes a walk-in closet, while three additional bedrooms provide plenty of room for family or guests.
Sales Office
All tours are by appointment only. Please contact sales office to schedule.
Office Address
116 Wedge View
Statesville, NC 28677
Home Details
Home Type
- Single Family
Lot Details
- Minimum 8,002 Sq Ft Lot
- Minimum 40 Ft Wide Lot
- Lawn
HOA Fees
- $33 Monthly HOA Fees
Parking
- 2 Car Attached Garage
- Front Facing Garage
Taxes
- 1.18% Estimated Total Tax Rate
Home Design
- New Construction
- Craftsman Architecture
Interior Spaces
- 2,251 Sq Ft Home
- 2-Story Property
- High Ceiling
- Mud Room
- Great Room
- Formal Dining Room
- Vinyl Flooring
Kitchen
- Breakfast Room
- Eat-In Kitchen
- Breakfast Bar
- Cooktop
- Built-In Microwave
- Dishwasher
- Stainless Steel Appliances
- Kitchen Island
- Disposal
Bedrooms and Bathrooms
- 4 Bedrooms
- Walk-In Closet
- Powder Room
- Secondary Bathroom Double Sinks
- Dual Vanity Sinks in Primary Bathroom
- Bathtub with Shower
- Walk-in Shower
Laundry
- Laundry Room
- Laundry on main level
- Washer and Dryer Hookup
Outdoor Features
- Front Porch
Utilities
- Central Heating and Cooling System
- SEER Rated 14+ Air Conditioning Units
- High Speed Internet
- Cable TV Available
Community Details
Overview
- Association fees include lawn maintenance, ground maintenance
Amenities
- Community Barbecue Grill
- Clubhouse
Recreation
- Golf Course Community
- Tennis Courts
- Community Playground
- Community Pool
- Putting Green
Map
Other Plans in Larkin
About the Builder
West Homes takes pride in delivering quality built homes at competitive prices. As a third-generation homebuilding company, with over 30 years of experience in making dreams come true, they've not only been around the block- they’ve built a few along the way. In addition to building over 500 beautiful homes, they work with their sister companies to plan and develop communities throughout Virginia, North Carolina and Tennessee. They care about where you live, and they’re here to support you in your dream of planting roots and building dreams. When you’re ready to go home, go West Homes.
Frequently Asked Questions
How many homes are planned at Larkin
What are the HOA fees at Larkin?
What is the tax rate at Larkin?
How many floor plans are available at Larkin?
Nearby Homes
- 292 Moose Club Rd
- 000 Washboard Ln
- 1003 Shelton Ave
- 134 Iredell Ave
- 0 Hoover Rd
- 605 Shiloh Rd
- 00 Murdock Rd
- 1327 4th St
- 1324 Old Charlotte Rd
- 1506 7th St
- 532 Bond St
- 1324 7th St
- 1013 Caldwell St
- 309 Monroe St
- 1318 7th St
- 0 Dorset Place
- 0 Crestview Acres Rd
- 2021 E Greenbriar Rd
- 000 Mckinley Ave
- 796 Hillard St
- Larkin
- Reverie at Lake Norman
- Greenbriar Ridge
- Winecoff Village
- Wallace Springs
- The Townes at Troutman
- Beaver Creek
- Colonial Crossing
- Shinn Farms - Estates
- Shinn Farms - Ranches
- Shinn Farms - Singles
- Northlake
- Northlake - Luxury Series
- Northlake - Value Series
- Norman Creek - Townhomes
- Norman Creek
- Northlake - Club
- The Enclave at Falls Cove
- Wheatfield Estates
- Bristol Terrace
Builder
Your Personal Tour Guide
Ask me questions while you tour the home.