


Estimated payment starting at $3,728/month
Total Views
83,177
4
Beds
2.5
Baths
2,478
Sq Ft
$226
Price per Sq Ft
Highlights
- Golf Course Community
- New Construction
- Clubhouse
- Lakeshore Elementary School Rated A
- Primary Bedroom Suite
- Views Throughout Community
About This Floor Plan
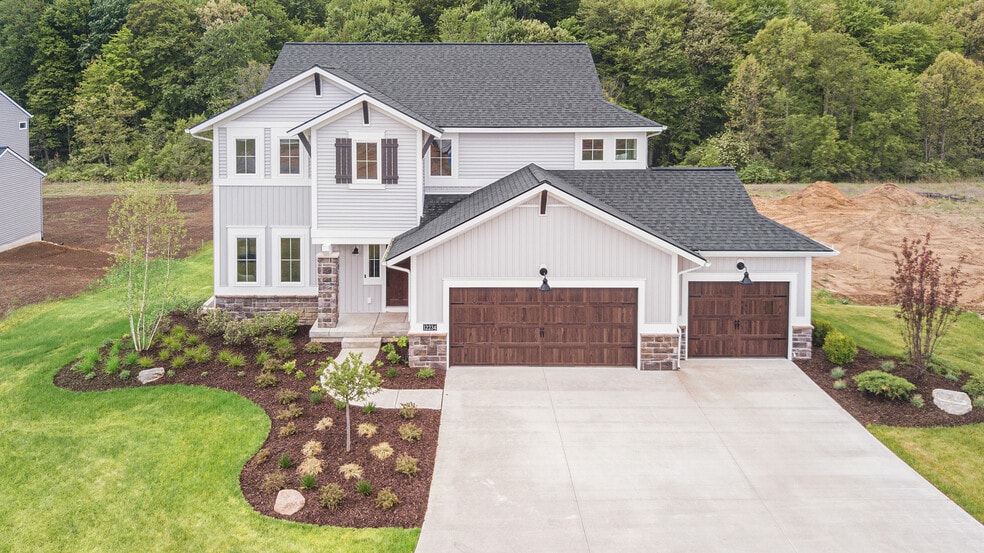
Buildable home Plan – Photos are Representational Welcome home to the Newport. A short entryway leads from the porch into your Newport home. The flex room, which is adjacent to the entry hall, offers the opportunity to create a formal sitting or entertainment space. The spacious family room includes a wall of bright windows and a gas fireplace. From the family room, the kitchen and dining room form one open space. The kitchen includes a large walk-in pantry, an island, and plenty of counter and cupboard space. Off the kitchen, the mudroom leads to the main level half bath and the two or three-car garage. From the Newport’s front entry, a stairway leads to the upper level. The upstairs bedroom has an large owner-suite bedroom and walk-in closet, plus a bathroom with double sink, soaking tub, and step-in shower. The upper level also incorporates the upstairs laundry room with optional folding counter and laundry sink, another full bath with optional double bowl sink, and three more bedrooms with closet space. The Newport also has a lower level, accessible from the mudroom. This space can be finished to suit your needs. If you select to build out the lower level, it can include your choice of additional living space, full or half bath, and additional bedrooms if your home site allows. Love this home? You’ll be able to personalize this home to your liking, and your final price will depend on what options you choose!
Sales Office
Hours
| Monday - Wednesday | Appointment Only |
| Thursday - Friday | 12:00 PM - 3:00 PM |
| Saturday - Sunday | 11:00 AM - 2:00 PM |
Sales Team
Lindsay Smith, License #6501403633
Maureen Smith, License #6502359146
Lindsay Smith
Office Address
4600 Macatawa Legends Blvd
Holland, MI 49424
Home Details
Home Type
- Single Family
Lot Details
- Minimum 19,148 Sq Ft Lot
- Minimum 85 Ft Wide Lot
Parking
- 2 Car Attached Garage
- Front Facing Garage
Taxes
- No Special Tax
Home Design
- New Construction
Interior Spaces
- 2,478 Sq Ft Home
- 2-Story Property
- High Ceiling
- Gas Fireplace
- Mud Room
- Family Room
- Dining Area
- Flex Room
- Unfinished Basement
- Basement Window Egress
Kitchen
- Breakfast Area or Nook
- Walk-In Pantry
- Kitchen Island
- Quartz Countertops
- Under Cabinet Lighting
- Disposal
Flooring
- Carpet
- Vinyl
Bedrooms and Bathrooms
- 4 Bedrooms
- Primary Bedroom Suite
- Walk-In Closet
- Powder Room
- Quartz Bathroom Countertops
- Dual Vanity Sinks in Primary Bathroom
- Bathtub with Shower
- Walk-in Shower
Laundry
- Laundry Room
- Laundry on upper level
- Washer and Dryer Hookup
Utilities
- Central Air
- Humidity Control
Additional Features
- Front Porch
- Optional Finished Basement
Community Details
Overview
- Property has a Home Owners Association
- Views Throughout Community
- Pond in Community
Amenities
- Clubhouse
- Community Center
Recreation
- Golf Course Community
- Tennis Courts
- Community Pool
- Park
Community Map
Map
Other Plans in Macatawa Legends
Plan History
| Date | Event | Price | List to Sale | Price per Sq Ft |
|---|---|---|---|---|
| 12/08/2025 12/08/25 | For Sale | $561,000 | 0.0% | $226 / Sq Ft |
| 12/04/2025 12/04/25 | Off Market | $561,000 | -- | -- |
| 12/02/2025 12/02/25 | Price Changed | $561,000 | -1.2% | $226 / Sq Ft |
| 08/19/2025 08/19/25 | Price Changed | $568,000 | -10.4% | $229 / Sq Ft |
| 08/08/2025 08/08/25 | Price Changed | $634,000 | +1.9% | $256 / Sq Ft |
| 06/26/2025 06/26/25 | For Sale | $622,000 | -- | $251 / Sq Ft |
Source: Eastbrook Homes
About the Builder
The company has become known for designing and building homes of the highest quality at prices that set the value standard for the industry. Their customers claim, “you always get more home for the money with Eastbrook Homes.” Eastbrook Homes is a recognized leader in building high-quality, energy-efficient homes and is a multiple Eliant Customer Satisfaction award winner.
They are proud to offer beautiful New Homes in The Grand Rapids and Lakeshore regions of West Michigan, Central Michigan’s Greater Lansing area, and Auburn, Alabama. The company's commitment is the same today as it has always been: build homes of outstanding craftsmanship and exceptional value while offering the award-winning customer service, courtesy and respect the customers deserve.
Frequently Asked Questions
How many floor plans are available at Macatawa Legends?
How many move-in ready homes are available at Macatawa Legends?
Nearby Homes
- 13676 Signature Dr
- 13680 Signature Dr
- 13678 Signature Dr
- 13682 Signature Dr
- 0 Port Sheldon St Unit Parcel A 25009245
- 13433 Bingham St
- 0 Holland Ave Unit Lots 3-4
- 0 Holland Ave Unit Lot 4 22002307
- 0 Holland Ave Unit Lot 3 22002306
- 0 Holland Ave Unit Lot 1 22002251
- 13114 Southland Ct
- VL Blair St
- 0 James St Unit 26028947
- 0 V/L Hollywood Dr Dr
- 336 N River Ave
- 0 Plymouth Rock Ave Unit 26022475
- 0 Wildwood Dr Unit 26042339
- 294 N River Ave
- 2556 van Ommen Dr
- 16655 Ten Hagen Dr
- Macatawa Legends
- Macatawa Legends - Sunset View
- Macatawa Legends - Townhomes
- Macatawa Legends - Trailpoint Condominiums
- Silverwater
- Laketown Meadows
- Westwood Estates
- Trailside East
- Stonewater - Condominiums
- Stonewater
- Stonewater
- Lincoln Pines
- Prairie Winds West - Alley Entry Homes
- Prairie Winds West
- Prairie Winds West - Duplexes
- Prairie Winds West
- Hidden Shores West - Water’s Edge Condos South
- Hidden Shores West
- Hidden Shores West
- Placid Waters
Builder
Your Personal Tour Guide
Ask me questions while you tour the home.