

Highlights
- English and Spanish Speaking Staff
- Tennis Court
- Pool
- Walk-In Closets
- Deck
- Planned Social Activities
About The Oaks - Athens
The Oaks in Athens, Georgia, offers luxurious living in a truly unique park-like setting with 1, 2 and 3-bedroom apartments and townhomes, some of which have been newly renovated!Inside The Oaks, residents are happy to find well designed floor plans ranging from 950 to 1,450 square feet, functional kitchens and spacious living rooms and dining rooms featuring wood plank vinyl flooring. The Oaks offers a tranquil setting, swimming pool with expansive pool deck, playground, sand volley ball and tennis courts and a newly renovated clubhouse with a state-of-the-art fitness center and cyber cafe offering complimentary WiFi.The Oaks is conveniently located to nearby shopping, restaurants and entertainment venues. Enjoy easy access to University of Georgia, Athens Regional Medical Center and Sanford Stadium, with a straight shot to Downtown Athens and Loop 10. We encourage you to visit and see for yourself just how much The Oaks has to offer. Call today to set up a private tour!

Pricing and Floor Plans
1 Bedroom
1BR/1 Bath
$950
- 1 Bed
- 1 Bath
- 950 Sq Ft
| Unit | Base Price | Sq Ft | Availability | Unit Details |
|---|---|---|---|---|
| 165838 | $950 | 950 | Now | |
| 165941 | $950 | 950 | Now | |
| 165936 | $950 | 950 | Sep 6 | |
| 165912 | $950 | 950 | Oct 5 | |
| 165826 | $950 | 950 | Nov 5 |
1BR/1 Bath
$1,099
- 1 Bed
- 1 Bath
- 950 Sq Ft
1BR/1 Bath - New
$1,229
- 1 Bed
- 1 Bath
- 950 Sq Ft
| Unit | Base Price | Sq Ft | Availability | Unit Details |
|---|---|---|---|---|
| 165840 | $1,229 | 950 | Now | |
| 165835 | $1,229 | 950 | Oct 19 |
2 Bedrooms
2 BR/2 Bath
$1,099
- 2 Beds
- 2 Baths
- 1,125 Sq Ft
| Unit | Base Price | Sq Ft | Availability | Unit Details |
|---|---|---|---|---|
| 165757 | $1,099 | 1,125 | Now | |
| 165760 | $1,099 | 1,125 | Now | |
| 165874 | $1,099 | 1,125 | Now | |
| 165932 | $1,099 | 1,125 | Now | |
| 165950 | $1,099 | 1,125 | Now | |
| 165982 | $1,099 | 1,125 | Now | |
| 165931 | $1,099 | 1,125 | Sep 4 | |
| 165933 | $1,099 | 1,125 | Sep 5 | |
| 165867 | $1,099 | 1,125 | Oct 5 | |
| 165869 | $1,099 | 1,125 | Oct 10 |
2 BR/2 Bath
$1,310 - $1,410
- 2 Beds
- 2 Baths
- 1,125 Sq Ft
2 BR/1.5 Bath
$1,329
- 2 Beds
- 1.5 Bath
- 1,175 Sq Ft
| Unit | Base Price | Sq Ft | Availability | Unit Details |
|---|---|---|---|---|
| 165814 | $1,329 | 1,175 | Now |
3 Bedrooms
3 BR/2 Bath
$1,279
- 3 Beds
- 2 Baths
- 950 Sq Ft
| Unit | Base Price | Sq Ft | Availability | Unit Details |
|---|---|---|---|---|
| 165886 | $1,279 | 1,450 | Now | |
| 165852 | $1,279 | 1,450 | Sep 6 | |
| 165854 | $1,279 | 1,450 | Oct 13 |
Fees and Policies
The fees below are based on community-supplied data and may exclude additional fees and utilities.Property Fee Disclaimer: Based on community-supplied data and independent market research. Subject to change without notice. May exclude fees for mandatory or optional services and usage-based utilities.
Community Details
Property Information
- Built in 1969
- 238 units/2 stories
Lease Options
- 12 mo
Community Amenities
Property Services
- Controlled Access
- Laundry Facilities
- Property Manager on Site
- Wheelchair Accessible
- Package Service
- Planned Social Activities
- Recycling
- Renters Insurance Program
- Wi-Fi
- Maintenance on site
Shared Community
- Clubhouse
- Breakfast/Coffee Concierge
- Storage Space
- Lounge
- Walk-Up
Fitness & Recreation
- Fitness Center
- Playground
- Pool
- Tennis Court
- Volleyball Court
- Walking/Biking Trails
Outdoor Features
- Courtyard
- Fenced Lot
- Picnic Area
- Grill
- Sundeck
- Dog Park
Student Features
- Private Bathroom
- Study Lounge
Additional Amenities
- Beautiful wooded setting with landscaped grounds
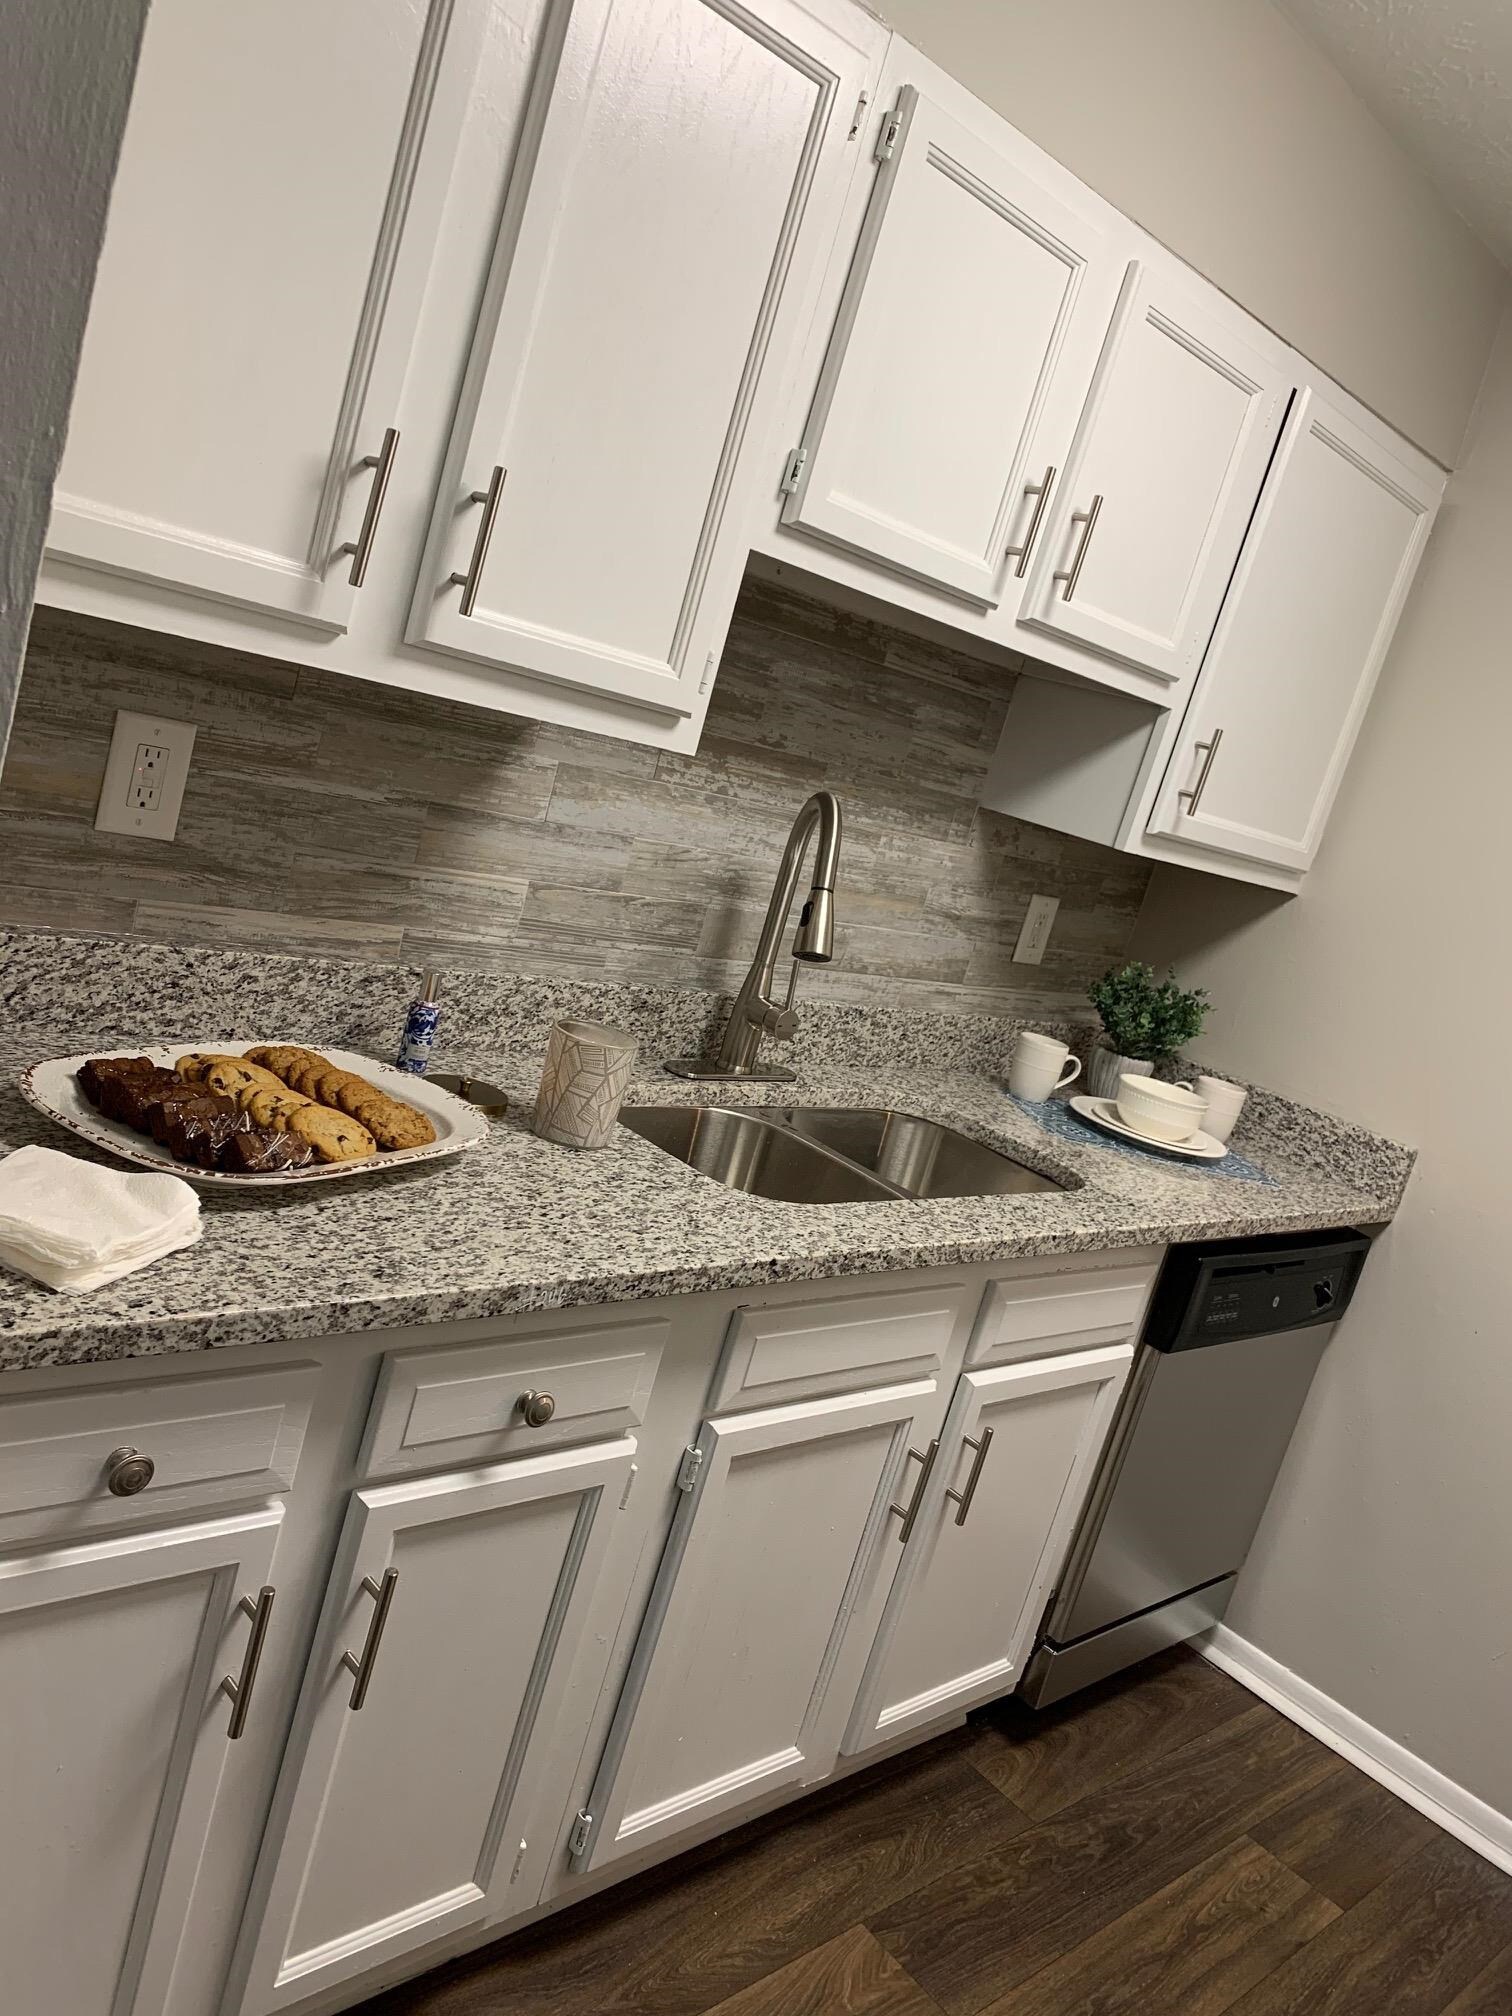
- Beautifully designed kitchen
- bedrooms with plush neutral carpet
- Brick buildings and traditional architecture
- floor plans ranging from 950 to 1,450 square feet
- Large 1 Bedroom Apartments!!!!
- LED Lighting Package
- NEST Thermostats
- On-call Courtesy Officer
- Pavillon Coming Soon
- Pet friendly with an on-site dog park
- State Of The Art Fitness Equipment
- USB Outlets
Apartment Features
Indoor Features
- Air Conditioning
- Cable Ready
- Washer/Dryer Hookup
- Heating
- High Speed Internet Access
- Wi-Fi
- Smoke Free
Kitchen Features & Appliances
- Dishwasher
- Kitchen
- Granite Countertops
- Refrigerator
- Stainless Steel Appliances
- Freezer
- Pantry
Model Details
- Hardwood Floors
- Views
- Walk-In Closets
- Carpet
- Dining Room
- Family Room
- Linen Closet
- Vinyl Flooring
- Window Coverings
- Large Bedrooms
- Balcony
- Deck
- Patio
Matterport 3D Tour
Map
- 140 Rollingwood Dr
- 330 Midway Rd
- 195 Arbor View Dr
- 230 Morningview Dr
- 250 Morningview Dr
- 170 Shadow Moss Dr
- 230 Cooper Rd
- 245 Hilltop Rd
- 4820 Lexington Rd
- 135 Longbranch Ct
- 150 Mimosa Dr
- 291 Cedar Creek Dr
- 595 Gaines School Rd
- 605 Gaines School Rd
- 165 Sycamore Ln
- 165/175/195 Sycamore Ln
- 140 Horseshoe Cir
- 585 Gaines School Rd
- 325 Spring Lake Ct
- 510 Ponderosa Dr
- 250 Reed St
- 150 Deer Pkwy
- 160 Deer Pkwy
- 160 Deer Pkwy
- 153 Ponderosa Dr
- 190-192 Firewood St
- 197 Fawn Dr
- 4599 Lexington Rd
- 185 Springtree Rd
- 100 Ashley Cir
- 4505 Lexington Rd
- 232 E Paces Dr
- 212 E Paces Dr
- 750 Gaines School Rd
- 104 Oak Park Ct
- 107 Barrington Dr
- 112 Barrington Dr
- 108 Barrington Dr Unit 1
- 1287 Cedar Shoals Dr
- 1305 Cedar Shoals Dr
Ask me questions while you tour the home.