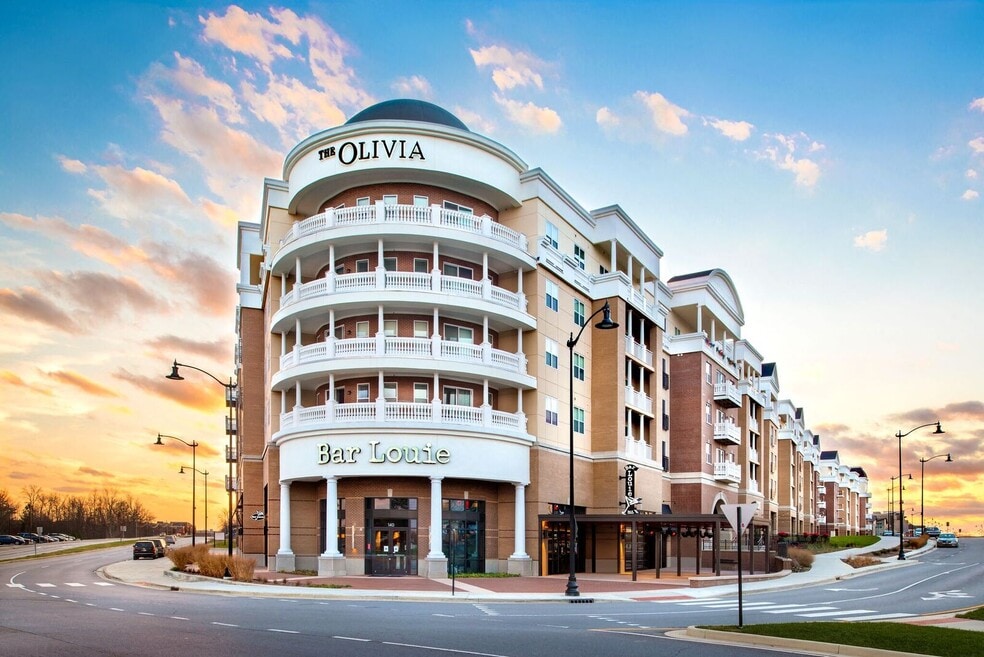


Highlights
- Dry Cleaning Service
- Media Center/Movie Theatre
- Cabana
- High Ceilings
- Pool
- Walk-In Closets
About The Olivia
Experience luxury living in Carmel, Indiana. The Olivia is perfectly situated at the southwest corner of Main Street and Old Meridian Street, just one mile from the Monon Trail and Carmel's downtown Arts and Design District. From modern, high-end finishes to a luxurious amenity center and elevated pool deck, no details have been overlooked in these luxury residences. Our one- and two-bedroom luxury apartments in Carmel are designed with your lifestyle in mind, offering sophisticated interiors, smart-home features, and upscale community amenities.
Awarded the "Best Clubhouse/Leasing Office" by the Indiana Apartment Association in 2019!
The city of Carmel is highly rated as a great place to live! #1 "Best Suburb to Live" and #3 "Best Place to Live in America" according to two national surveys.

Pricing and Floor Plans
1 Bedroom
Amsterdam
$1,516 - $1,556
- 1 Bed
- 1 Bath
- 704 Sq Ft
| Unit | Base Price | Sq Ft | Availability | Unit Details |
|---|---|---|---|---|
| 230 | $1,546 | 704 | Sep 9 | |
| 250 | $1,521 | 752 | Oct 11 | |
| 241 | $1,516 | 704 | Oct 12 | |
| 311 | $1,556 | 704 | Oct 22 | |
| 307 | $1,556 | 704 | Nov 28 |
Budapest
$1,609 - $1,629
- 1 Bed
- 1 Bath
- 789 Sq Ft
| Unit | Base Price | Sq Ft | Availability | Unit Details |
|---|---|---|---|---|
| 215 | $1,609 | 789 | Sep 12 | |
| 415 | $1,629 | 789 | Nov 10 | |
| 217 | $1,609 | 789 | Nov 13 |
Copenhagen
$1,624
- 1 Bed
- 1 Bath
- 781 Sq Ft
| Unit | Base Price | Sq Ft | Availability | Unit Details |
|---|---|---|---|---|
| 454 | $1,624 | 781 | Sep 16 |
Oslo
$1,799
- 1 Bed
- 1 Bath
- 877 Sq Ft
| Unit | Base Price | Sq Ft | Availability | Unit Details |
|---|---|---|---|---|
| 355 | $1,799 | 877 | Sep 24 |
2 Bedrooms
Catania
$1,824
- 2 Beds
- 1 Bath
- 1,047 Sq Ft
| Unit | Base Price | Sq Ft | Availability | Unit Details |
|---|---|---|---|---|
| 433 | $1,824 | 1,047 | Oct 22 |
Bruges
$1,849
- 2 Beds
- 2 Baths
- 1,042 Sq Ft
| Unit | Base Price | Sq Ft | Availability | Unit Details |
|---|---|---|---|---|
| 310 | $1,849 | 1,042 | Oct 17 |
Valletta
$1,884
- 2 Beds
- 2 Baths
- 1,167 Sq Ft
| Unit | Base Price | Sq Ft | Availability | Unit Details |
|---|---|---|---|---|
| 248 | $1,884 | 1,167 | Aug 27 |
Brussels
$1,929
- 2 Beds
- 2 Baths
- 1,295 Sq Ft
| Unit | Base Price | Sq Ft | Availability | Unit Details |
|---|---|---|---|---|
| 247 | $1,929 | 1,295 | Sep 18 |
Valencia
$1,943
- 2 Beds
- 2 Baths
- 1,105 Sq Ft
| Unit | Base Price | Sq Ft | Availability | Unit Details |
|---|---|---|---|---|
| 332 | $1,943 | 1,105 | Sep 27 |
Rotterdam
$1,999
- 2 Beds
- 2 Baths
- 1,057 Sq Ft
| Unit | Base Price | Sq Ft | Availability | Unit Details |
|---|---|---|---|---|
| 429 | $1,999 | 1,057 | Sep 7 |
Fees and Policies
The fees below are based on community-supplied data and may exclude additional fees and utilities. Use the Rent Estimate Calculator to determine your monthly and one-time costs based on your requirements.
Property Fee Disclaimer: Based on community-supplied data and independent market research. Subject to change without notice. May exclude fees for mandatory or optional services and usage-based utilities.
Community Details
Property Information
- Built in 2016
- 203 units/5 stories
Lease Options
- 6 - 15 Month Leases
Community Amenities
Property Services
- 24 Hour Access
- Controlled Access
- Dry Cleaning Service
- Guest Apartment
- On-Site Retail
- Package Service
- Pet Play Area
- Recycling
- Trash Pickup - Door to Door
- Car Charging Station
- Maintenance on site
- On-Site ATM
- Key Fob Entry
Shared Community
- Business Center
- Clubhouse
- Conference Rooms
- Elevator
- Lounge
Fitness & Recreation
- Fitness Center
- Pool
- Gameroom
- Media Center/Movie Theatre
- Bicycle Storage
Outdoor Features
- Cabana
- Grill
- Sundeck
- Dog Park
Additional Amenities
- 24 Hour Access to Amenity Center
- Aqua Lounge
- Balconies
- California Closets
- Carpeted Bedroom
- Conference Room
- Electric Car Charging
- Furnished Options Available
- Guest Suite
- Hardwood Flooring
- Indoor Secured Bike Racks
- Keyless Entry
- Luxury Hard Surface Flooring
- Luxury Interior Designs
- Master Suites
- Media Lounge
- Media Room
- Off Street Parking
- Open Floorplans
- Oversized Terraces
- Parking Lot
- Retail In Building
- Smart Locks
- Smoke Free Community
- Sophisticated Billiards
- Tiled Bathroom
- Upgraded Lighting & Finishes
- Upgraded Plumbing Fixtures & Hardware
- Washer and Dryer Included
- Yoga Area
Apartment Features
Indoor Features
- Air Conditioning
- Cable Ready
- Washer/Dryer
- Double Vanities
- High Speed Internet Access
- Tub/Shower
- Intercom
- Smoke Free
Kitchen Features & Appliances
- Dishwasher
- Disposal
- Microwave
- Granite Countertops
- Ice Maker
- Refrigerator
- Oven
- Stainless Steel Appliances
- Range
- Freezer
- Island Kitchen
- Pantry
Model Details
- Tile Floors
- Hardwood Floors
- Walk-In Closets
- Carpet
- Office
- Window Coverings
- High Ceilings
- Balcony
- Deck
Matterport 3D Tours
Map
- 1015 W Main St Unit 305
- 1015 W Main St Unit 306
- 1015 W Main St Unit 304
- 1015 W Main St Unit 107
- 1015 W Main St Unit 108
- 13062 Grand Vue Dr
- 13111 Old Meridian St Unit 185
- 1282 Fairfax Manor Dr
- 856 S Park Trail Dr
- 1194 Cavendish Dr
- 1098 Cavendish Dr
- 447 Firefly Ln
- 13687 Oak Ridge Rd
- 605 W Main St
- 17 Sleepy Hollow Ln
- 1076 Timber Creek Dr Unit 2
- 13456 Winamac Ct
- 148 Park Ln
- 12519 Timber Creek Dr Unit 2
- 12519 Timber Creek Dr Unit 11
- 13111 Old Meridian St
- 12890 Old Meridian St
- 35 Rosewalk Cir
- 833 W Main St
- 300 Providence Blvd
- 1411 Fairfax Manor Dr
- 382 Arbor Dr
- 33 Rogers Rd
- 12415 Pennsylvania St
- 67 Rogers Rd
- 60 Knoll Ct
- 400 Industrial Dr
- 420 W Main St
- 675 Beacon St
- 350-410 Monon Blvd
- 110 W Main St
- 111 W Main St
- 301 American Way N
- 881 3rd Ave SW
- 41 N Rangeline Rd
Ask me questions while you tour the home.