

Move-In Specials
2 Months Free Parking
Highlights
- Den
- High Ceilings
- Walk-In Closets
- Controlled Access
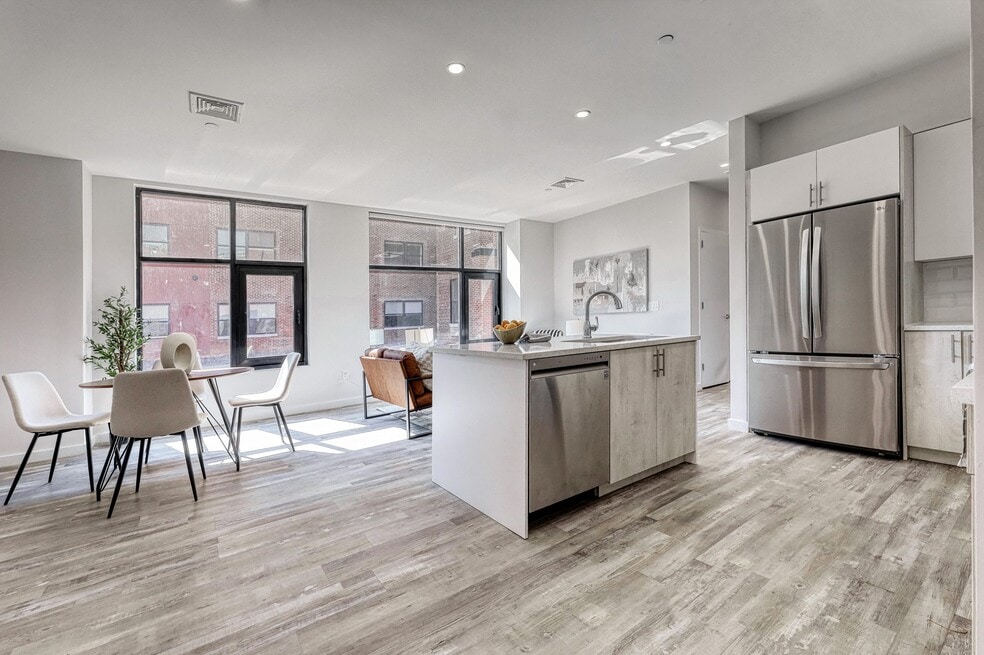
- Island Kitchen
- Gated
About The Pennington
The Pennington redefines residential living in Passaic — a shared community of four buildings in the center of town. Steps from the train station, minutes from Manhattan, and rooted in the heart of one of New Jersey's most vibrant neighborhoods.

Pricing and Floor Plans
1 Bedroom
1 Bed / 1 Bath
$2,249 - $3,099
- 1 Bed
- 1 Bath
- 798 Sq Ft
| Unit | Base Price | Sq Ft | Availability | Unit Details |
|---|---|---|---|---|
| E308 | $2,249 | 798 | Aug 31 | |
| E117 | $3,099 | 1,435 | Aug 31 |
2 Bedrooms
2 Bed / 2 Bath
$2,800 - $2,999
- 2 Beds
- 2 Baths
- 1,212 Sq Ft
| Unit | Base Price | Sq Ft | Availability | Unit Details |
|---|---|---|---|---|
| E207 | $2,800 | 1,212 | Now | |
| W208 | $2,999 | 1,215 | Aug 31 | |
| W508 | $2,999 | 1,246 | Aug 31 |
Fees and Policies
The fees below are based on community-supplied data and may exclude additional fees and utilities. Use the Rent Estimate Calculator to determine your monthly and one-time costs based on your requirements.
Property Fee Disclaimer: Based on community-supplied data and independent market research. Subject to change without notice. May exclude fees for mandatory or optional services and usage-based utilities.
Community Details
Property Information
- Built in 2024
- 147 units/6 stories
Lease Options
- 12 mo
Community Amenities
Property Services
- 24 Hour Access
- Controlled Access
- Property Manager on Site
- Package Service
- Recycling
- Car Charging Station
- Maintenance on site
- Public Transportation
- Key Fob Entry
Shared Community
- Elevator
Fitness & Recreation
- Fitness Center
Outdoor Features
- Gated
Additional Amenities
- Air Conditioner
- Children’s Play Room
- Electric Car Charging Station
- Fast WI-Fi
- In-Unit Washer/Dryer
- Luxury Appliances
- Pet Friendly
Apartment Features
Indoor Features
- Air Conditioning
- Cable Ready
- Washer/Dryer
- Heating
- High Speed Internet Access
- Tub/Shower
- Wi-Fi
Kitchen Features & Appliances
- Dishwasher
- Microwave
- Kitchen
- Refrigerator
- Oven
- Stainless Steel Appliances
- Range
- Freezer
- Island Kitchen
- Pantry
- Quartz Countertops
Model Details
- Tile Floors
- Views
- Walk-In Closets
- Den
- Linen Closet
- Vinyl Flooring
- High Ceilings
- Large Bedrooms
Map
- 141 Aycrigg Ave
- 139 Aycrigg Ave
- 1 Reid Ave
- 134 Boulevard Unit 9
- 142 Ascension St
- 180 Lafayette Ave Unit 4G
- 170-202 Lafayette Ave Unit 6A
- 170 Lafayette Ave Unit 6A
- 170 Lafayette Ave Unit 3H
- 170 Lafayette Ave Unit 1B
- 285 Aycrigg Ave
- 285 Aycrigg Ave Unit 20C
- 285 Aycrigg Ave Unit 15C
- 285 Aycrigg Ave Unit 22J
- 6 Harding Ct
- 314 Pennington Ave
- 150 Paulison Ave Unit 16
- 16 Offord St
- 101 Reid Ave
- 85 Gregory Ave
- 176 Pennington Ave
- 215 Passaic Ave
- 245 Passaic Ave
- 245 Passaic Ave Unit E9
- 285 Aycrigg Ave Unit 22D
- 61 Aycrigg Ave Unit 2
- 52 Lafayette Ave Unit 1
- 85 Pennington Ave
- 77 Gregory Ave
- 112 Gregory Ave
- 84 Van Houten Ave
- 186 Main Ave
- 124 Park Place
- 232 Gregory Ave
- 36 Van Houten Ave Unit Passaic Park
- 36 Van Houten Ave
- 36 Van Houten Ave Unit 2
- 373 Broadway
- 373 Broadway Unit 4
- 605 River Renaissance Unit 69C5
Ask me questions while you tour the home.