



NEW CONSTRUCTION
BUILDER INCENTIVES
Estimated payment starting at $2,665/month
Total Views
32,663
4
Beds
2.5
Baths
2,236
Sq Ft
$183
Price per Sq Ft
Highlights
- New Construction
- Finished Room Over Garage
- Retreat
- Lowell Senior High School Rated 9+
- Primary Bedroom Suite
- Marble Bathroom Countertops
About This Floor Plan
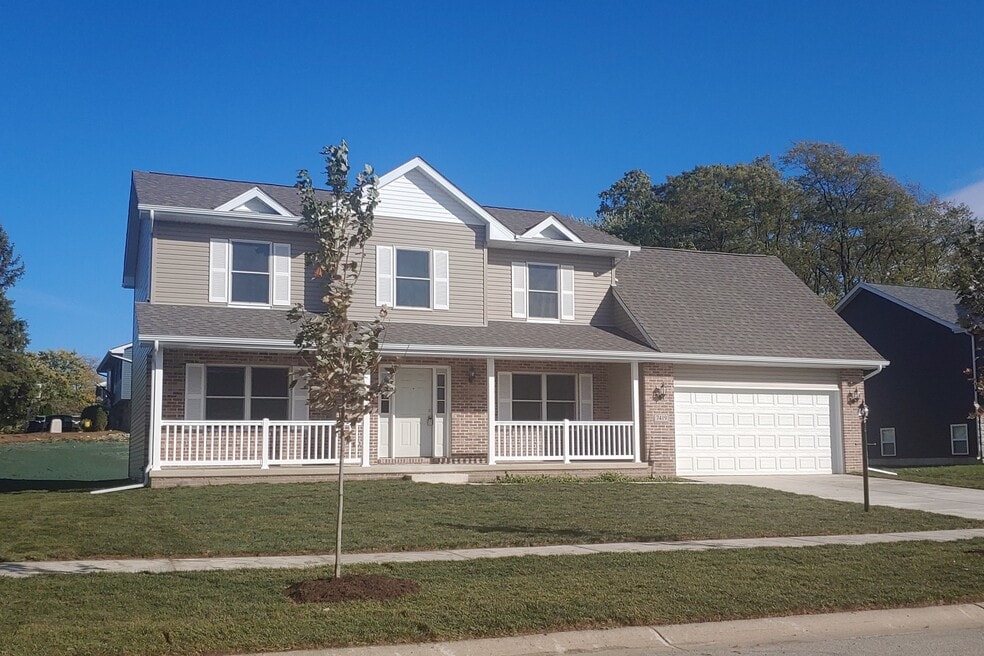
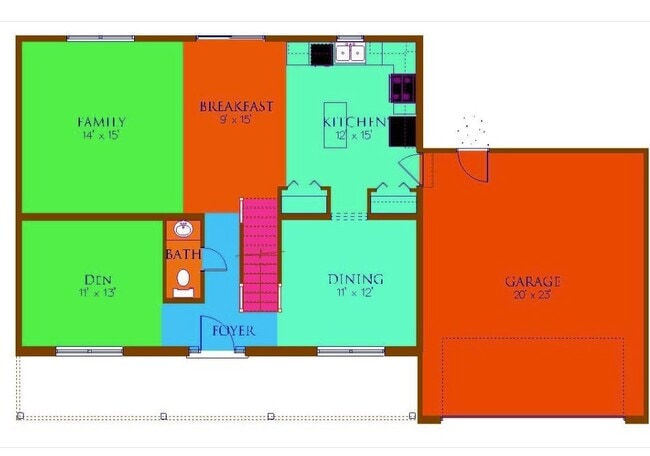
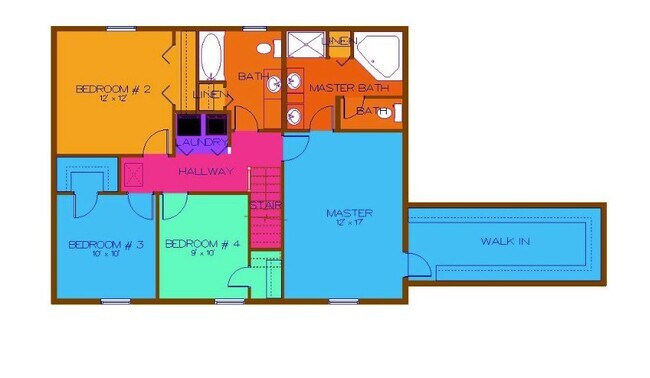
The Phillips II is an enhanced version of our popular Phillips plan. The upper level master bedroom walk in closet has been moved to the area above the garage and made much larger. The area where the closet used to has been incorporated into the master bath making it large enough to accommodate a whirlpool tub plus a separate shower, a double vanity and a toilet compartment. This plan features a full basement. #Call Bldrs Rep direct at: 219-746-9671. Visit us at: www.Accent-Homes.com. #SEE THIS HOME ON BUILDER'S SITE: www.accent-homes.com/communityPlan/114
#PRAIRIE CREEK MODEL HOME OPEN SAT & SUN 1 TO 4 PM LOCATED AT:
3764 W 68th Ave. Merrillville, In.
Builder Incentives
USDA NO MONEY DOWN, NO MIP financing is available for this community.
Sales Office
Hours
| Monday - Friday | 9:00 AM - 5:00 PM |
| Saturday - Sunday | 1:00 PM - 4:00 PM |
Sales Team
Frank Morin
Office Address
This address is an offsite sales center.
2036 W. 81st Ave.
Merrillville, IN 46410
Driving Directions
Home Details
Home Type
- Single Family
Lot Details
- Landscaped
- Lawn
Parking
- 2 Car Attached Garage
- Finished Room Over Garage
- Insulated Garage
- Front Facing Garage
Home Design
- New Construction
Interior Spaces
- 2,236 Sq Ft Home
- 2-Story Property
- Anderson Windows and Doors Double Pane Windows
- Anderson Windows and Doors ENERGY STAR Qualified Windows
- Wood Frame Window
- Formal Entry
- Family Room
- Dining Room
- Home Office
- Flex Room
- Unfinished Basement
- Basement Window Egress
Kitchen
- Breakfast Area or Nook
- Eat-In Kitchen
- Breakfast Bar
- Electric Range Hood
- GE Built-In Microwave
- GE Dishwasher
- Stainless Steel Appliances
- ENERGY STAR Qualified Appliances
- Kitchen Island
- Laminate Countertops
- Formica Countertops
- Shaker Cabinets
- White Kitchen Cabinets
- Flat Panel Kitchen Cabinets
- Solid Wood Cabinet
- Self-Closing Cabinet Doors
- Delta Kitchen Fixtures
Flooring
- Carpet
- Luxury Vinyl Tile
Bedrooms and Bathrooms
- 4 Bedrooms
- Retreat
- Primary Bedroom Suite
- Walk-In Closet
- Powder Room
- Marble Bathroom Countertops
- Dual Vanity Sinks in Primary Bathroom
- Jacuzzi Whirlpool Bathtub
- American Standard Bathtub with Shower
- Walk-in Shower
Laundry
- Laundry on upper level
- Washer and Dryer Hookup
Utilities
- Central Heating and Cooling System
- ENERGY STAR Qualified Air Conditioning
- SEER Rated 13-15 Air Conditioning Units
- High Speed Internet
- Cable TV Available
Additional Features
- Hand Rail
- Energy-Efficient Insulation
- Covered Patio or Porch
Community Details
Overview
- No Home Owners Association
Recreation
- Park
Community Map
Map
Other Plans in Freedom Springs
About the Builder
Accent Homes, Inc. is a home builder based out of Merrillville, Indiana. They were founded in the 1970s and continue to build ready to move in homes in Northern Indiana.
Frequently Asked Questions
How many homes are planned at Freedom Springs
What are the HOA fees at Freedom Springs?
How many floor plans are available at Freedom Springs?
How many move-in ready homes are available at Freedom Springs?
Nearby Homes
- 111 Prairie St
- 1120 Lincoln St
- 23814 Harrison St
- 5201 W 175th Ave
- 16830 Mount St
- 15009 Morse St
- 15907 Colfax Approx
- 15880 W 158th Ln
- 9715 157th Ave
- 17022 Mount St Holtz Rd
- 17500 Holtz Rd
- 3865 166th Ln
- 4351 Willard Ln
- 4351 Willard Ln
- 16675 Willard Ln
- 4351-Lot 19 Willard Ln
- 4182 167th Ave
- 3820-Lot 83 167th Ave
- 3820 167th Ave
- 3719-Lot 3 167th Ave
- Freedom Springs
- Kingston Ridge - Andare Series
- Kingston Ridge - Landmark Series
- Kingston Ridge - Horizon Series
- Stone Mill - Stone Mill Signature
- Spring Run
- Stone Mill - Stone Mill Townhomes
- Beacon Pointe
- Northpark
- Lakeside
- Capstone
- Monastery Woods
- Sawgrass
- The Willows - Single Family Homes
- The Willows - Townhomes
- The Gates of St. John - Townhomes - Maple Gate
- The Fountains
- Streamside
- Westwind - Single Family Homes
- Astoria
Builder
Your Personal Tour Guide
Ask me questions while you tour the home.