

Verified badge confirms data from builder
Estimated payment starting at $2,593/month
Total Views
50,223
4
Beds
2.5
Baths
2,039
Sq Ft
$195
Price per Sq Ft
Highlights
- New Construction
- Clubhouse
- Pond in Community
- Jane Ball Elementary School Rated A-
- Marble Bathroom Countertops
- Den
About This Floor Plan
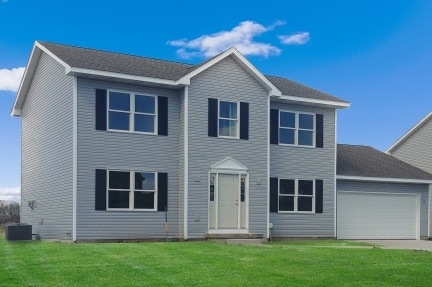
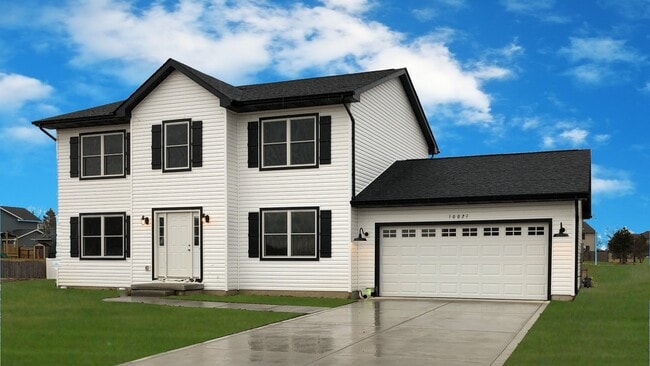
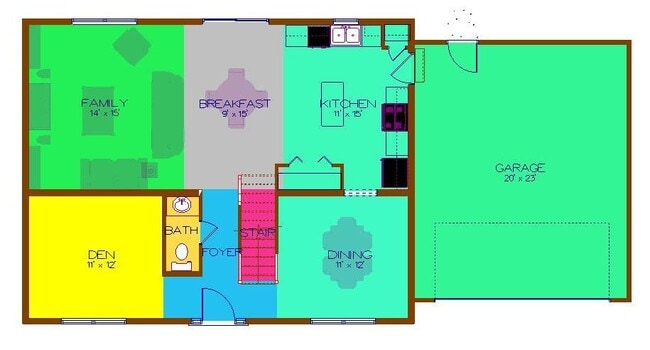
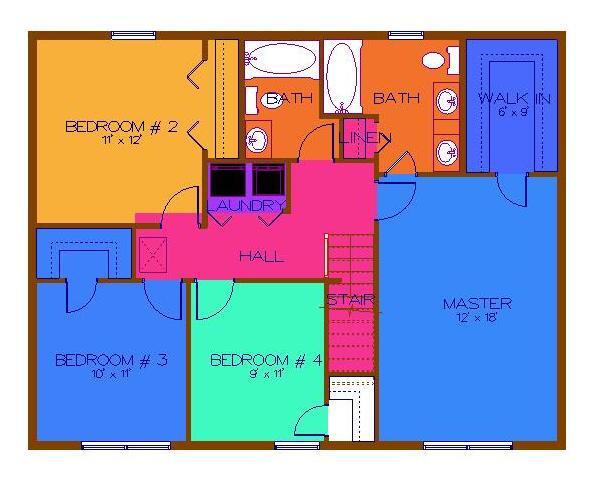
The Phillips IV is New England "Salt Box" styled version of the Phillps series that allows a larger back yard on shallow lots. It features an open concept kitchen/breakfast/family room area with an island in the kitchen. The upper level provides 4 generous bedrooms, two baths and a laundry facility. The master suite has a private bath with double vanity and a huge walk in closet. The full basement allows for potential additional areas for game rooms etc. Call Sales Rep direct at: 219-746-9671. Visit us at: AccentHomesNWI.com. PRAIRIE CREEK MODEL HOME OPEN SAT & SUN 1 TO 4 PM LOCATED AT:
3764 W 68th Ave. Merrillville, In.
Sales Office
Hours
| Monday - Friday |
9:00 AM - 5:00 PM
|
|
| Saturday |
1:00 AM - 4:00 PM
|
|
| Sunday |
12:00 AM - 5:00 PM
|
Appointment Only |
Sales Team
Frank Morin
Office Address
This address is an offsite sales center.
2036 W. 81st Ave.
Merrillville, 46410
Driving Directions
Home Details
Home Type
- Single Family
HOA Fees
- $12 Monthly HOA Fees
Parking
- 2 Car Attached Garage
- Front Facing Garage
Taxes
- Special Tax
Home Design
- New Construction
Interior Spaces
- 2,039 Sq Ft Home
- 2-Story Property
- Family Room
- Dining Room
- Den
Kitchen
- Breakfast Area or Nook
- Dishwasher
- Kitchen Island
- Disposal
Bedrooms and Bathrooms
- 4 Bedrooms
- Walk-In Closet
- Powder Room
- Marble Bathroom Countertops
- Double Vanity
- Split Vanities
- Delta Bathroom Fixtures
- Bathtub with Shower
- Walk-in Shower
Laundry
- Laundry Room
- Washer and Dryer Hookup
Utilities
- Central Heating and Cooling System
- High Speed Internet
- Cable TV Available
Community Details
Overview
- Association fees include ground maintenance
- Pond in Community
- Greenbelt
Amenities
- Clubhouse
Recreation
- Community Playground
- Park
Map
Other Plans in Monastery Woods
About the Builder
Accent Homes, Inc. is a home builder based out of Merrillville, Indiana. They were founded in the 1970s and continue to build ready to move in homes in Northern Indiana.
Frequently Asked Questions
How many homes are planned at Monastery Woods
What are the HOA fees at Monastery Woods?
How many floor plans are available at Monastery Woods?
Nearby Homes
- 12662 Creekside Dr
- 10312 W 133rd Place
- 5833 W 134th Ave
- 13780 Osborne St
- 13442 Madison Ave
- 13783 Schneider St
- 10925 W 138th Place
- 13775 Wicker Ave
- Lot 1 & Add Wicker Ave
- 0 W 128th Place Unit NRA835045
- 13043 Polk St
- 9130 W 137th Place
- 11940 Wicker Ave
- 7228 127th Ave
- 14719 Lee St
- 7302 Morse Ln
- 7314 W 131st Ave
- Monastery Woods
- Monastery Woods
- Beacon Pointe
- The Gates of St. John - Townhomes - Maple Gate
- Lynnsway - The Cottage Homes at Lynnsway
- Lakeside
- Streamside
- The Gates of St. John
- Astoria
- The Preserve
- The Preserve
- Walden Clearing - Manors at Walden Clearing
- Sawgrass
- Capstone
- Freedom Springs
- The Fountains
- The Willows - Single Family Homes
- The Willows - Townhomes
- Liberty Estates - Attached
- Liberty Estates - Single Family
Builder
Your Personal Tour Guide
Ask me questions while you tour the home.