
Estimated payment starting at $1,605/month
Total Views
6,210
3
Beds
2
Baths
1,501
Sq Ft
$166
Price per Sq Ft
Highlights
- New Construction
- Primary Bedroom Suite
- Covered Patio or Porch
- Sonoraville Elementary School Rated A-
- Community Pool
- Breakfast Area or Nook
About This Floor Plan
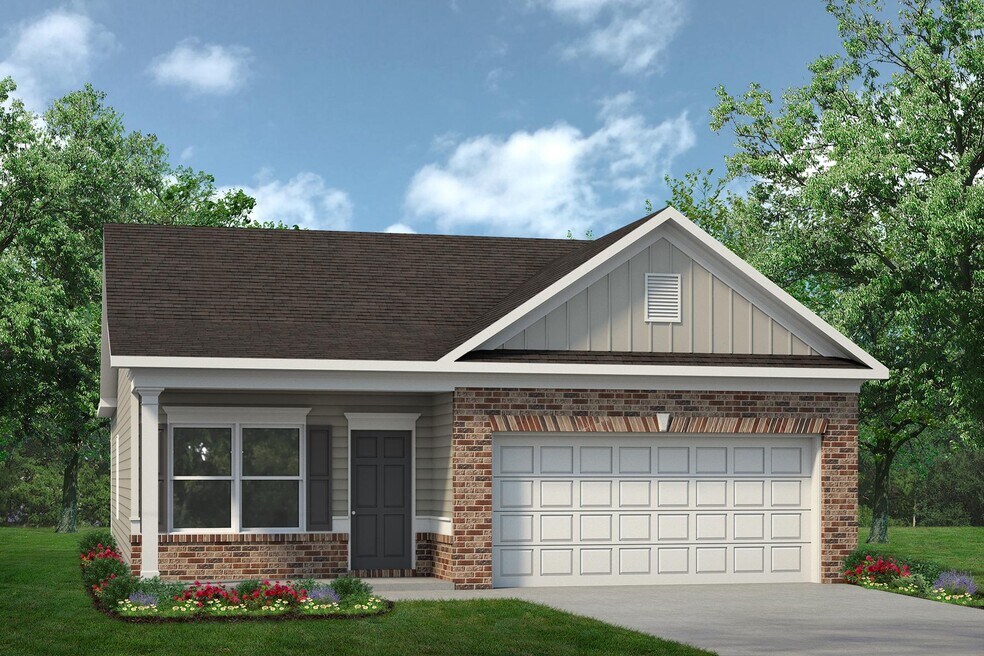
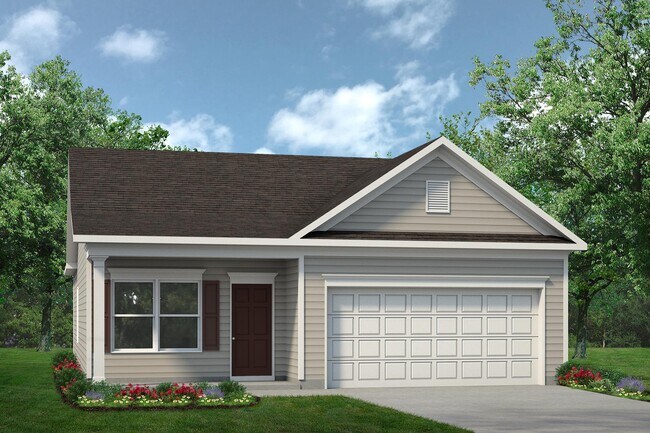
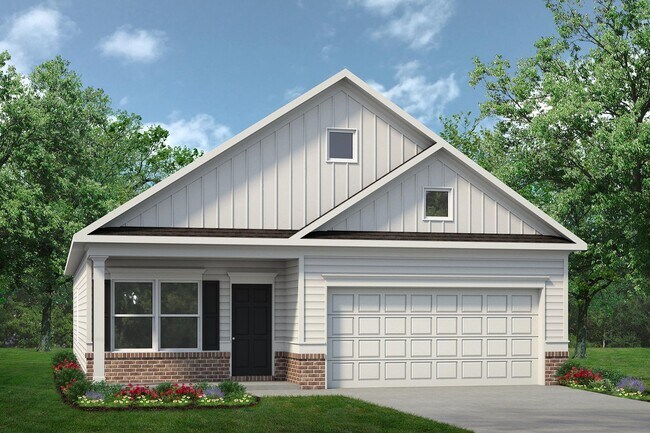
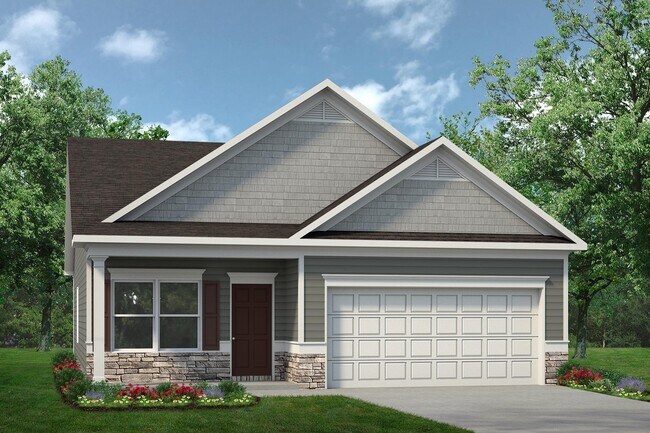
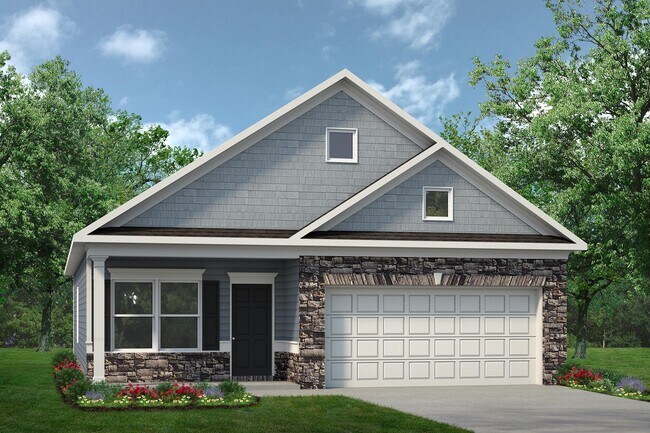
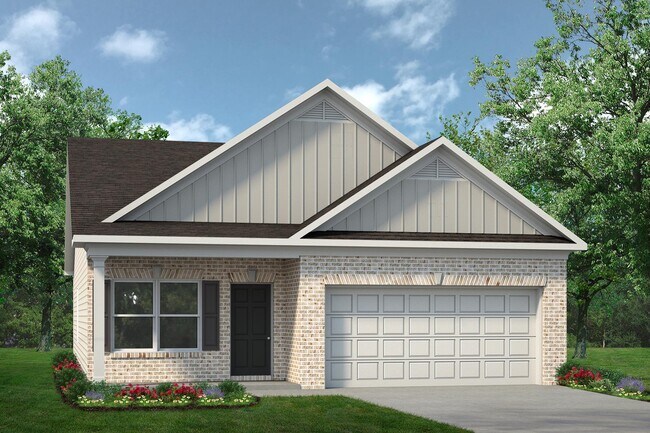
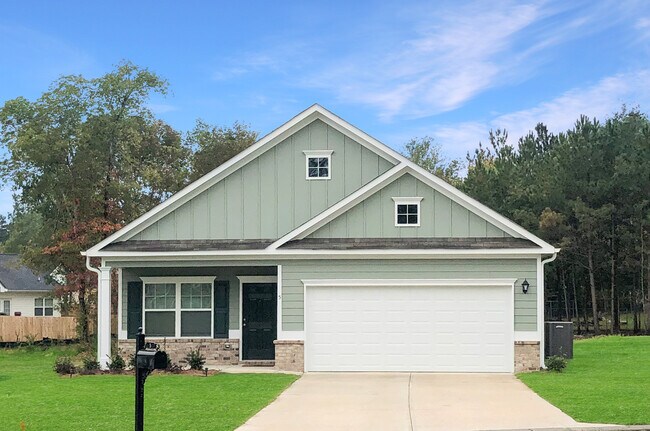
An outstanding ranch plan, the Piedmont is efficiently packed with all the essential elements demanded by today's lifestyles and several surprising touches. This home greets you with a covered front porch that leads to an open layout with a front flex room and a centrally located island kitchen. The spacious family room has direct access to the rear yard, which is also enjoyed through views from the luxurious owner's suite. Secondary bedrooms are served by deep walk-in closets and a conveniently located hall bath and laundry room.
Sales Office
Hours
| Monday - Tuesday |
10:00 AM - 6:00 PM
|
| Wednesday |
12:00 PM - 6:00 PM
|
| Thursday - Saturday |
10:00 AM - 6:00 PM
|
| Sunday |
12:00 PM - 6:00 PM
|
Sales Team
Lori Combs
Stacey Dunlop
Office Address
1035 Foster Lusk Rd SE
Calhoun, GA 30701
Driving Directions
Home Details
Home Type
- Single Family
Parking
- 2 Car Attached Garage
- Front Facing Garage
Home Design
- New Construction
Interior Spaces
- 1,501 Sq Ft Home
- 1-Story Property
- Family Room
- Living Room
- Laundry closet
Kitchen
- Breakfast Area or Nook
- Kitchen Island
Bedrooms and Bathrooms
- 3 Bedrooms
- Primary Bedroom Suite
- Walk-In Closet
- 2 Full Bathrooms
- Private Water Closet
Outdoor Features
- Covered Patio or Porch
Community Details
- Community Pool
Map
Other Plans in Saddle Ridge
About the Builder
Based in Woodstock, GA, Smith Douglas Homes is the 5th largest homebuilder in the Atlanta market and one of the largest private homebuilders in the Southeast, closing 1,477 new homes in 2019. Recognized as one of the top 10 fastest growing private homebuilders, Smith Douglas Homes is currently ranked #39 on the Builder 100 List. Widely known for its operational efficiency, Smith Douglas delivers a high quality, value-oriented home along with unprecedented choice. The Company, founded in 2008, is focused on buyers looking to purchase a new home priced below the FHA loan limit in the metro areas of Atlanta, Raleigh, Charlotte, Huntsville, Nashville and Birmingham.
Frequently Asked Questions
How many homes are planned at Saddle Ridge
How many floor plans are available at Saddle Ridge?
How many move-in ready homes are available at Saddle Ridge?
Nearby Homes
- 0 Union Grove Church Rd SE Unit 7586676
- 0 Plainview Rd SE Unit 7778428
- 0 Plainview Rd SE Unit 10773763
- 220 Porch Loop SE
- 0 Gardner Springs Rd Unit 7717002
- 0 Gardner Springs Rd Unit 10688483
- 00 Thornwood Dr SE
- 271 Old Belwood Rd SE
- 271 Old Belwood Rd SE
- 927 Curtis Parkway Tract 4
- 921 Curtis Parkway Tract 3
- 915 Curtis Parkway Tract 2
- 00 Cir
- 00 Hwy 53 and Kenmoreland Cir
- 106 Stone Loop
- 109 Stone Loop
- 3056 411 Hwy
- 0 Covington Bridge Rd SE Unit 27454978
- 1311 Us Highway 41
- 0 W Belmont Dr Unit 10703135
- Saddle Ridge
- Heritage Grove - Ranch
- Heritage Grove - 2-Story
- Salacoa - The Overlook at Salacoa
- Salacoa - Wildflower
- Salacoa - Rosewood
- Laurel Creek
- Ridge View
- Fair Oak
- Riverside at Calhoun
- Maple Village
- Manning Mill
- Village Green - Bungalow Series
- Hamilton Place
- Fairington
- Kingston Park
- Summer Club
- Johnson Crossing
- Southbend
- Harmony Walk
Builder
Your Personal Tour Guide
Ask me questions while you tour the home.