

Move-In Specials
Receive 1 month rent free on apartment homes available now through August 31, 2026 *Restrictions May Apply
Highlights
- Media Center/Movie Theatre
- Pool
- Walk-In Closets
- Island Kitchen
- Gated
- Elevator
About The Pioneer
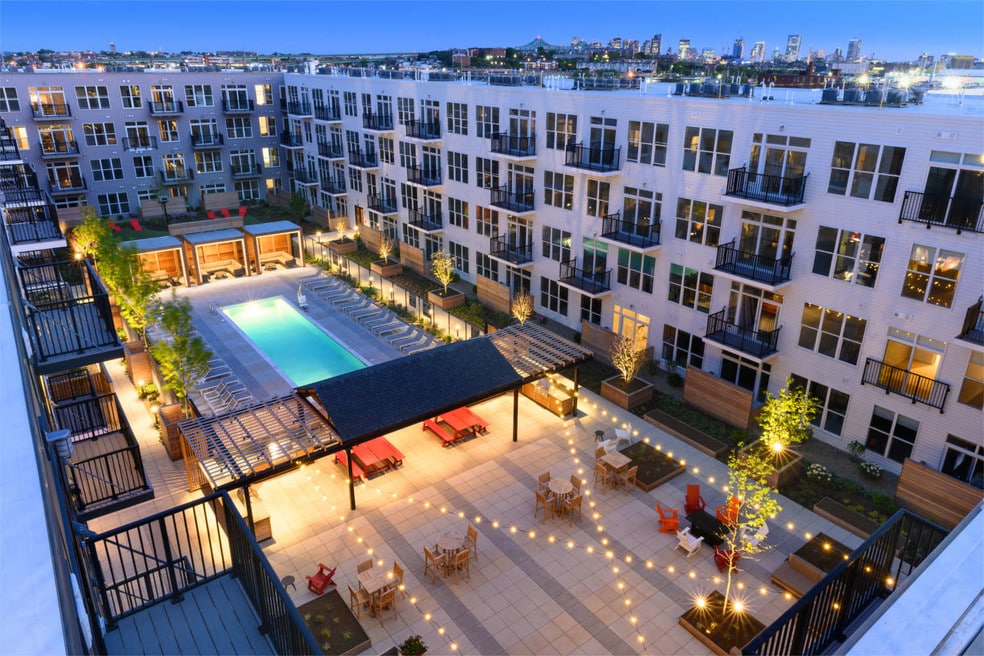
Welcome to The Pioneer, luxury apartment living in Everett, MA. Spacious, open-concept homes invite small gatherings, while private balconies offer a quiet place to soak in the Boston skyline. Enjoy expansive, unexpected amenity spaces like an enormous open-air courtyard (complete with a heated pool, firepits, and outdoor movie theatre), a virtual golf simulator and a 24/7 fitness center complete with both a yoga and Peloton studio.
This information is a general overview of potential costs. For a complete list of fees, visit our property website. Prices are subject to change and may vary based on move-in date and lease term. Some apartment homes may require prequalification if required by any applicable affordability program. Standard security deposit subject to change based on screening results; total security deposit(s) will not exceed any maximum prescribed by applicable law. Resident may be responsible for maintaining insurance or covering related costs. Some fees may not apply to apartment homes receiving subsidies or subject to an affordability program. Resident is responsible for damages that exceed ordinary wear and tear. Some items may be taxed under applicable law. This form does not modify the lease, and all fees are subject to the lease. Additional fees may apply as detailed in the lease. A sample lease may be requested prior to application. Residents may be responsible for utilities and related fees, per the lease. Lease terms and available options are subject to change and may vary based on apartment home availability and any applicable program requirements. In the event of any informational conflict, the lease governs.

Pricing and Floor Plans
The total monthly price shown includes only the required fees. Additional fees may still apply to your rent. Use the rental calculator to estimate all potential associated costs.
1 Bedroom
1 Bed/1 Bath-AO1
- 1 Bed
- 1 Bath
- 605 Sq Ft
| Unit | Total Price | Sq Ft | Availability | Unit Details |
|---|---|---|---|---|
| 628 | $2,834 | 605 | Sep 4 |
1 Bed/1 Bath-A2
- 1 Bed
- 1 Bath
- 664 Sq Ft
| Unit | Total Price | Sq Ft | Availability | Unit Details |
|---|---|---|---|---|
| 561 | $2,879 | 664 | Aug 24 |
1 Bed/1 Bath-AO3
- 1 Bed
- 1 Bath
- 700 Sq Ft
| Unit | Total Price | Sq Ft | Availability | Unit Details |
|---|---|---|---|---|
| 459 | $2,967 | 700 | Now | |
| 359 | $2,881 | 700 | Aug 12 |
1 Bed/1 Bath-A3
- 1 Bed
- 1 Bath
- 700 Sq Ft
| Unit | Total Price | Sq Ft | Availability | Unit Details |
|---|---|---|---|---|
| 403 | $3,069 | 700 | Now |
1 Bed/1 Bath-A4
- 1 Bed
- 1 Bath
- 774 Sq Ft
| Unit | Total Price | Sq Ft | Availability | Unit Details |
|---|---|---|---|---|
| 458 | $3,073 | 774 | Sep 10 |
2 Bedrooms
2 Bed/2 Bath-B3
- 2 Beds
- 2 Baths
- 1,027 Sq Ft
| Unit | Total Price | Sq Ft | Availability | Unit Details |
|---|---|---|---|---|
| 364 | $3,885 | 1,027 | Oct 9 |
2 Bed/2 Bath-B4
- 2 Beds
- 2 Baths
- 1,056 Sq Ft
| Unit | Total Price | Sq Ft | Availability | Unit Details |
|---|---|---|---|---|
| 449 | $3,920 | 1,056 | Aug 11 |
3 Bedrooms
3 Bed/2 Bath-C2
- 3 Beds
- 2 Baths
- 1,425 Sq Ft
| Unit | Total Price | Sq Ft | Availability | Unit Details |
|---|---|---|---|---|
| 410 | $4,483 | 1,425 | Aug 22 |
Fees and Policies
The fees below are based on community-supplied data and may exclude additional fees and utilities. Use the Rent Estimate Calculator to determine your monthly and one-time costs based on your requirements.
Property Fee Disclaimer: Based on community-supplied data and independent market research. Subject to change without notice. May exclude fees for mandatory or optional services and usage-based utilities.
Community Details
Property Information
- Built in 2019
- 289 units/6 stories
Community Amenities
Property Services
- Property Manager on Site
- Guest Apartment
- Package Service
- Recycling
- Maintenance on site
Shared Community
- Business Center
- Clubhouse
- Storage Space
- Conference Rooms
- Elevator
- Lounge
Fitness & Recreation
- Fitness Center
- Pool
- Media Center/Movie Theatre
- Bicycle Storage
Outdoor Features
- Courtyard
- Gated
Additional Amenities
- 4,000 Sq. Ft. Fitness Center
- Bike Repair Area
- Bike Storage
- Common Ground Coffee Roasters
- Courtyard
- Dog Run
- HD Golf Simulator
- Laminate Flooring
- Library
- Night Patrol
- Peloton Studio
- Pet Spa
- Storage space for $150/month
- Yoga Studio
Apartment Features
Indoor Features
- Air Conditioning
- Cable Ready
- Washer/Dryer
- Heating
- Double Vanities
- High Speed Internet Access
- Smoke Free
Kitchen Features & Appliances
- Dishwasher
- Disposal
- Microwave
- Refrigerator
- Stainless Steel Appliances
- Range
- Island Kitchen
- Pantry
Model Details
- Views
- Walk-In Closets
- Carpet
- Balcony
- Patio
Property Site Map
Select a unit to view pricing and availability
Matterport 3D Tours
Map
- 36 Florence St
- 35 Francis St
- 162 Vine St
- 73 Francis St
- 4 Winter St
- 11 Winter St
- 94-96 Francis St
- 40 Baker Rd
- 95 Malden St
- 3 Spring St Unit 3
- 91 Chelsea St
- 16 Reynolds Ave Unit 2
- 81 Chelsea St
- 33 Nichols St
- 38 Revere St
- 46 Revere St
- 60 Nichols St
- 30 Woodlawn St
- 30 Chelsea St Unit 204
- 30 Chelsea St Unit 814
- 102 Mill Rd
- 102 Mill Rd Unit SI FL2-ID1380129P
- 101 Mill Rd Unit SI FL2-ID1383001P
- 202 Mill Rd Unit SI FL2-ID1383005P
- 202 Mill Rd Unit SI FL2-ID1382513P
- 101 Mill Rd
- 202 Mill Rd
- 283 Chelsea St Unit 2
- 283 Chelsea St Unit 1
- 201 Mill Rd
- 255 Vale St
- 250 Vale St
- 337 2nd St
- 32 Irving St Unit 1
- 32 Irving St Unit 2
- 32 Irving St Unit 1
- 39 Irving St Unit 4
- 183 Chelsea St Unit 2
- 74 Union St Unit 1
- 58 Union St Unit 3
Ask me questions while you tour the home.