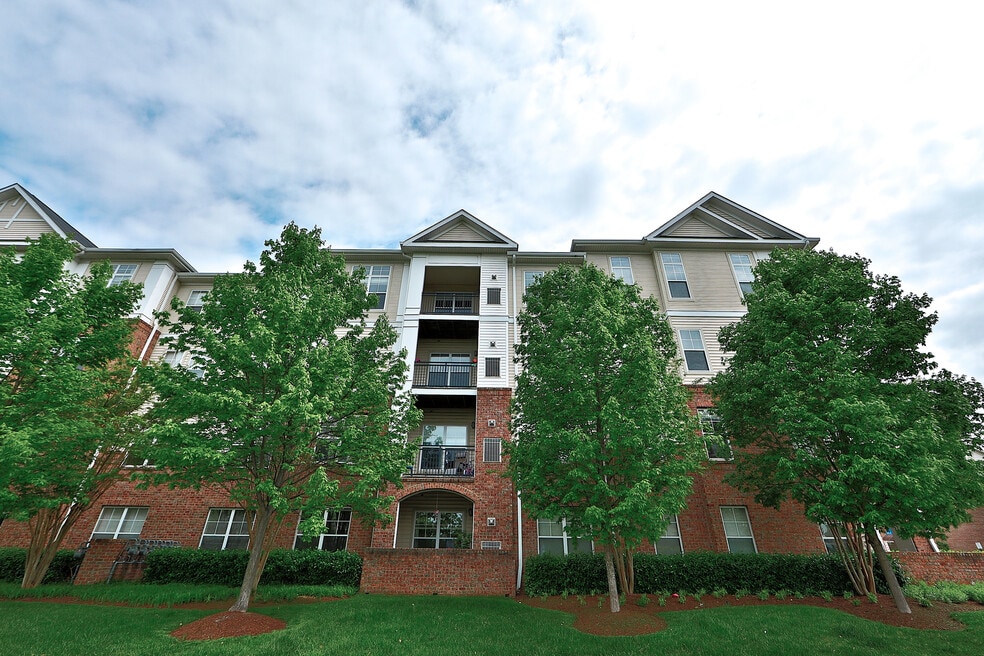


Highlights
- Dry Cleaning Service
- Loft Layout
- Den
- Pool
- Walk-In Closets
- Planned Social Activities
About The Point at Herndon
Just minutes from Dulles Airport, the Metro Silver Line and the area's top tech employers, The Point at Herndon puts you exactly where you need to be. Discover spacious floor plans and custom-designed amenities that fit your life perfectly. Plus, enjoy the benefits of having an onsite management and maintenance team led by Pantzer, ranked #1 among Top Management Companies by SatisFacts and ApartmentRatings based on resident reviews and surveys. Whether you're working from home or simply relaxing after a long day, you'll find yourself always happy to be here.

Pricing and Floor Plans
The total monthly price shown includes only the required fees. Additional fees may still apply to your rent. Use the rental calculator to estimate all potential associated costs.
Studio
Tomcat
- Studio
- 1 Bath
- 588 Sq Ft
- $500 deposit
| Unit | Total Price | Sq Ft | Availability | Unit Details |
|---|---|---|---|---|
| 0406 | $1,859 | 588 | Now | |
| 0454 | $1,844 | 588 | Sep 23 |
Tomcat - Renovated
- Studio
- 1 Bath
- 588 Sq Ft
- $500 deposit
1 Bedroom
Corsair
- 1 Bed
- 1 Bath
- 742 Sq Ft
- $500 deposit
| Unit | Total Price | Sq Ft | Availability | Unit Details |
|---|---|---|---|---|
| 0132 | $1,979 | 742 | Sep 20 | |
| 0240 | $1,989 | 742 | Nov 4 |
Discovery
- 1 Bed
- 1 Bath
- 881 Sq Ft
- $500 deposit
| Unit | Total Price | Sq Ft | Availability | Unit Details |
|---|---|---|---|---|
| 0441 | $2,049 | 881 | Oct 15 | |
| 0462 | $2,049 | 881 | Nov 12 |
Corsair - Renovated
- 1 Bed
- 1 Bath
- 742 Sq Ft
- $500 deposit
| Unit | Total Price | Sq Ft | Availability | Unit Details |
|---|---|---|---|---|
| 0244 | $2,117 | 742 | Oct 22 |
Concorde
- 1 Bed
- 1 Bath
- 802 Sq Ft
- $500 deposit
Discovery-ADU
- 1 Bed
- 1 Bath
- 881 Sq Ft
- $500 deposit
Discovery - Renovated
- 1 Bed
- 1 Bath
- 881 Sq Ft
- $500 deposit
Crusader
- 1 Bed
- 1 Bath
- 964 Sq Ft
- $500 deposit
Crusader - Renovated
- 1 Bed
- 1 Bath
- 964 Sq Ft
- $500 deposit
2 Bedrooms
Enterprise
- 2 Beds
- 2 Baths
- 1,059 Sq Ft
- $500 deposit
| Unit | Total Price | Sq Ft | Availability | Unit Details |
|---|---|---|---|---|
| 0361 | $2,286 | 1,059 | Now | |
| 0451 | $2,296 | 1,059 | Now | |
| 0418 | $2,311 | 1,059 | Now |
Mustang
- 2 Beds
- 2 Baths
- 1,167 Sq Ft
- $500 deposit
| Unit | Total Price | Sq Ft | Availability | Unit Details |
|---|---|---|---|---|
| 0208 | $2,296 | 1,167 | Oct 15 |
Enterprise - Renovated
- 2 Beds
- 2 Baths
- 1,059 Sq Ft
- $500 deposit
| Unit | Total Price | Sq Ft | Availability | Unit Details |
|---|---|---|---|---|
| 0304 | $2,524 | 1,059 | Sep 9 |
Gemini
- 2 Beds
- 2 Baths
- 966 Sq Ft
- $500 deposit
Gemini - Renovated
- 2 Beds
- 2 Baths
- 966 Sq Ft
- $500 deposit
Thunderbolt
- 2 Beds
- 2 Baths
- 1,123 Sq Ft
- $500 deposit
3 Bedrooms
Kittyhawk
- 3 Beds
- 2 Baths
- 1,232 Sq Ft
- $500 deposit
| Unit | Total Price | Sq Ft | Availability | Unit Details |
|---|---|---|---|---|
| 0233 | $2,764 | 1,232 | Sep 19 | |
| 0358 | $2,799 | 1,232 | Oct 11 | |
| 0245 | $2,764 | 1,232 | Nov 1 |
Kittyhawk - Renovated
- 3 Beds
- 2 Baths
- 1,232 Sq Ft
- $500 deposit
| Unit | Total Price | Sq Ft | Availability | Unit Details |
|---|---|---|---|---|
| 0255 | $2,819 | 1,232 | Now | |
| 0446 | $2,864 | 1,232 | Now | |
| 0258 | $2,801 | 1,232 | Sep 16 |
Fees and Policies
The fees below are based on community-supplied data and may exclude additional fees and utilities. Use the Rent Estimate Calculator to determine your monthly and one-time costs based on your requirements.
Property Fee Disclaimer: Based on community-supplied data and independent market research. Subject to change without notice. May exclude fees for mandatory or optional services and usage-based utilities.
Community Details
Property Information
- Built in 2004
- 244 units/4 stories
Lease Options
- 10 - 13 Month Leases
Community Amenities
Property Services
- Controlled Access
- Property Manager on Site
- Dry Cleaning Service
- Planned Social Activities
- Maintenance on site
Shared Community
- Business Center
- Clubhouse
- Storage Space
- Elevator
- Lounge
Fitness & Recreation
- Fitness Center
- Pool
- Hot Tub
Outdoor Features
- Grill
- Dog Park
Additional Amenities
- 24 Hour Emergency Maintenance
- Amazon Hub Package Locker
- BILT Resident Rewards Program
- Brushed-Nickel Hardware and Lighting
- Built-in Pantry
- Community Grilling Station
- Dryy Drop Dry-Cleaning Lockers | DRYYDC.com
- Planned Resident Events
- Soaring 9' Ceilings
- Spacious Floor Plans
- Spacious Shower
- USB Outlets
- Wood Cabinets
- Work Center
- Work From Home Office Space
Apartment Features
Indoor Features
- Air Conditioning
- Cable Ready
- Fireplace
- Washer/Dryer
- Heating
- High Speed Internet Access
- Wheelchair Accessible (Rooms)
Kitchen Features & Appliances
- Dishwasher
- Disposal
- Microwave
- Granite Countertops
- Ice Maker
- Refrigerator
- Oven
- Stainless Steel Appliances
- Range
- Freezer
- Pantry
Model Details
- Vaulted Ceiling
- Walk-In Closets
- Carpet
- Den
- Loft Layout
- Vinyl Flooring
- Balcony
- Patio
Additional Amenities
- Loft Apartments
- Vinyl Wood Plank Flooring
Property Site Map
Select a unit to view pricing and availability
Matterport 3D Tours
Map
- 13227 Rolling Plains Ct
- 2507 Deer Wood Ct
- 3499 Audubon Cove
- 3495 Audubon Cove
- 13042 Greg Roy Ln
- 2503 Clover Field Cir
- 13106 Kidwell Field Rd
- 13384 Spofford Rd Unit 102
- 13090 Marcey Creek Rd
- 13096 Marcey Creek Rd
- 2494 Quick St Unit 102
- 2426 Coopers Branch Ct
- 13390 Spofford Rd Unit 302
- 2497 Angeline Dr Unit 301
- 2433 Coopers Branch Ct
- 13163 Kidwell Field Rd
- 13010 Hattontown Square
- 13342 Arrowbrook Centre Dr Unit 108
- 13334 Arrowbrook Centre Dr Unit 112
- 13336 Sherwood Park Ln
- 2478 Wheat Meadow Cir Unit Basement
- 2454 Sugar Mill Way
- 2465 Old Silo Ct
- 13280 Woodland Park Rd
- 13230 Coppermill Dr
- 2450 Masons Ferry Dr
- 13212 Woodland Park Rd
- 2491 Quick St Unit 303
- 13205 Fox Ripple Ln
- 13142 Marcey Creek Rd
- 13122 Marcey Creek Rd
- 2490 Quick St Unit 101
- 13126 Plotner Farm Rd
- 2432 Clover Field Cir
- 13025 Elm Tree Dr
- 13430 Coppermine Rd
- 13001 Hattontown Square
- 2300-2310 Woodland Crossing Dr
- 13340 Sherwood Park Ln
- 2535 James Monroe Cir
Ask me questions while you tour the home.