

Starting at $875
Per Month
1-3
Beds
1-2
Baths
752+
Sq Ft
Move-In Specials
Contact us today for more information on our Preferred Employer Program.
Highlights
- Furnished Units Available
- Tanning Salon
- Porch
- Pool
- Walk-In Closets
- Planned Social Activities
About The Pointe Texarkana
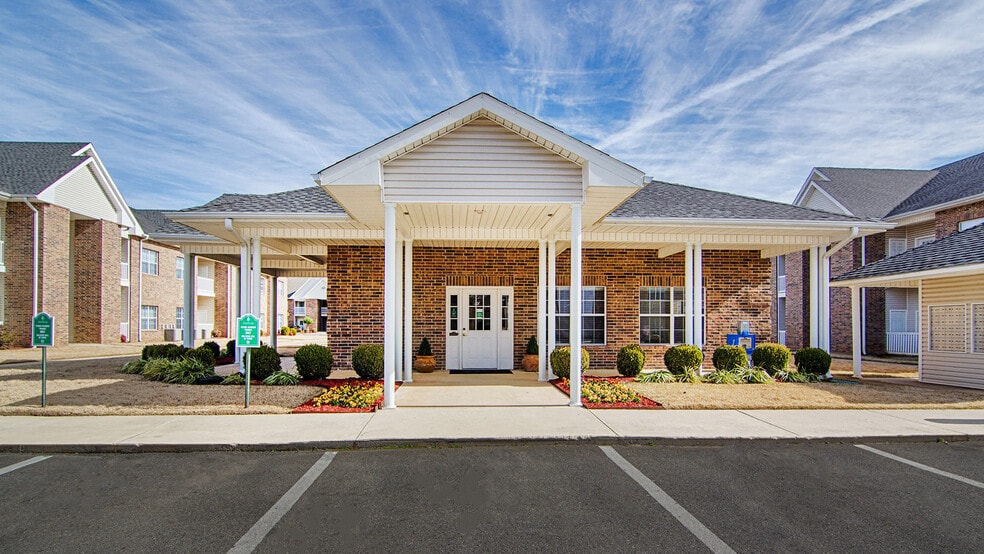
Welcome to the Pointe at Texarkana Apartments! Located minutes from shopping, restaurants, and entertainment. The Pointe at Texarkana offers a sparkling swimming pool, picnic area with grills, free indoor tanning, 24 hour fitness center, and fun filled play area. The Pointe is conveniently close to all the fun! Call or come by today.
Listing Provided By

Pricing and Floor Plans
1 Bedroom
Phase 1- 1/1
$875
- 1 Bed
- 1 Bath
- 752 Sq Ft
Available Soon
Phase 2- 1/1
$905
- 1 Bed
- 1 Bath
- 761 Sq Ft
Available Soon
2 Bedrooms
Phase 2- 2/2
$990 - $1,670
- 2 Beds
- 2 Baths
- 1,049 Sq Ft
Available Soon
Phase 1- 2/2
$990
- 2 Beds
- 2 Baths
- 1,055 Sq Ft
Available Now
3 Bedrooms
Phase 2- 3/2
$1,150
- 3 Beds
- 2 Baths
- 1,122 Sq Ft
Available Soon
Phase 1- 3/2
$1,150
- 3 Beds
- 2 Baths
- 1,196 Sq Ft
Available Soon
Fees and Policies
The fees below are based on community-supplied data and may exclude additional fees and utilities.
Required Fees
One-Time Basics
Due at Application
Application Fee Per Applicant
$35
Due at Move In
Administrative Fee
$75
Pets
Dogs
Details and Requirements
Max of 2.
Cats
Details and Requirements
Max of 2.
Parking
Surface Lot
Garage Lot
Property Fee Disclaimer: Based on community-supplied data and independent market research. Subject to change without notice. May exclude fees for mandatory or optional services and usage-based utilities.
Community Details
Property Information
- Built in 2005
- 152 units/2 stories
- Furnished Units Available
Lease Options
- 3 - 12 Month Leases
- Short-term Lease
Community Amenities
Property Services
- 24 Hour Access
- Property Manager on Site
- Furnished Units Available
- Package Service
- Planned Social Activities
- Maintenance on site
- Online Services
Shared Community
- Clubhouse
- Corporate Suites
- Tanning Salon
- Storage Space
- Walk-Up
Fitness & Recreation
- Fitness Center
- Playground
- Pool
Outdoor Features
- Courtyard
- Picnic Area
- Grill
- Sundeck
Additional Amenities
- tot spot playground
- washer & dryer rental option available
Apartment Features
Indoor Features
- Air Conditioning
- Cable Ready
- Storage Space
- Washer/Dryer
- Washer/Dryer Hookup
- Heating
- Ceiling Fans
- High Speed Internet Access
- Tub/Shower
- Wheelchair Accessible (Rooms)
Kitchen Features & Appliances
- Dishwasher
- Disposal
- Microwave
- Kitchen
- Ice Maker
- Refrigerator
- Oven
- Range
- Freezer
- Pantry
Model Details
- Crown Molding
- Views
- Walk-In Closets
- Carpet
- Dining Room
- Double Pane Windows
- Vinyl Flooring
- Window Coverings
- Large Bedrooms
- Balcony
- Patio
- Porch
Map
Nearby Homes
- 1 Jan Place
- 19 Downing Dr
- 110 Georgian Terrace
- 38 Broadmoor Dr
- 14 Regency Dr
- 45 Broadmoor Dr
- 1903 Razorback Dr
- 2221 Franklin Dr
- 1915 Razorback Cir
- 1325 E 30th St
- 2409 Tyler Ln
- 3612 Sanderson Ln
- 21 N Hermitage Dr
- 1307 E 22nd St
- 2521 Jefferson Ave
- 3602 Belmont St
- 3105 Jefferson Ave
- 3504 Porter Ave
- 3925 A &B Eastwood
- 1021 Arkansas Blvd
- 2108 E 24th St
- 2401 Brookridge Dr Unit 6
- 3001 Jefferson Ave
- 3001 Jefferson Ave
- 1400 E 35th St
- 1104 E 24th St Unit B
- 1221 E 18th St
- 2301 Arkansas Blvd
- 2104 Garland Ave
- 1620 E 40th St
- 3801 Senator St Unit 3081A Senator Street
- 3105 E 44th St
- 406 E 25th St
- 907 Senator St
- 702 Arkansas Blvd
- 1916 Laurel St
- 2908 Magnolia St
- 920 County Ave
- 2615 Hazel St
- 411 W 27th St
Your Personal Tour Guide
Ask me questions while you tour the home.