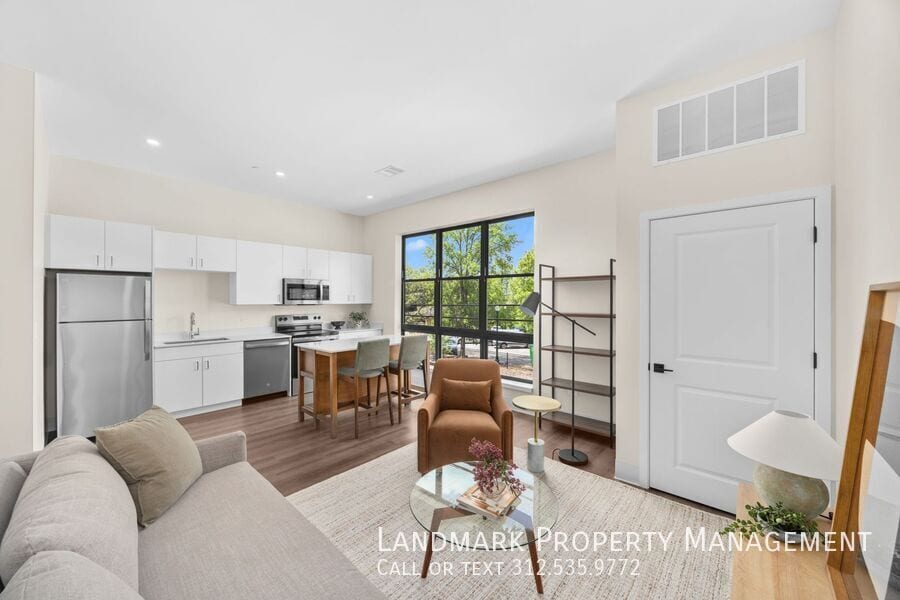


**Move in Special**
Starting rents $200 lower, special rate valid for first two months of lease term, 14 month lease required. Contact agent for more details.
Highlights
- New Construction
- Spa
- Controlled Access
- Elevator
About The Port
Discover a new standard of elevated living at The Port, a thoughtfully designed residential
building in the heart of Lockport, Illinois. Offering 1-bedroom and 2-bedroom layouts, each
residence combines sophisticated design, cutting-edge amenities, and unparalleled
comfort for those who appreciate the finer details.
Luxury Meets Convenience:
- High-End Finishes – Sleek, modern interiors with 10’ ceilings, premium fixtures, and
designer touches
- Smart Building Access – Keyless entry and seamless connectivity for effortless living
- Secured Indoor Parking – Including EV charging stations for eco-conscious residents
- Enhanced Soundproofing – Peace and privacy in a serene environment
- Fiber Internet – Ultra-fast connectivity for work and entertainment
Thoughtful Amenities for Modern Lifestyles:
- Building Water Treatment – Pure, filtered water throughout
- Elevator Access – Effortless convenience
- Storage Lockers & Bike Storage – Ample space for your belongings
- Pet Spa & Mudroom – Pamper your furry friends and keep your home clean
- Prime Lockport Location – Close to shopping, dining, and transportation
At The Port, every detail is crafted to enhance your daily life. Live smarter, live
better—welcome home.

Pricing and Floor Plans
1 Bedroom
1G
$1,800 - $1,850
- 1 Bed
- 1 Bath
- 621 Sq Ft
| Unit | Base Price | Sq Ft | Availability | Unit Details |
|---|---|---|---|---|
| 204 | $1,800 | 621 | Now | |
| 304 | $1,800 | 621 | Now | |
| 104 | $1,850 | 621 | Sep 30 |
1A
$1,800
- 1 Bed
- 1 Bath
- 654 Sq Ft
| Unit | Base Price | Sq Ft | Availability | Unit Details |
|---|---|---|---|---|
| 207 | $1,800 | 654 | Now | |
| 208 | $1,800 | 654 | Now |
2 Bedrooms
2A
$2,350
- 2 Beds
- 1.5 Bath
- 906 Sq Ft
| Unit | Base Price | Sq Ft | Availability | Unit Details |
|---|---|---|---|---|
| 105 | $2,350 | 906 | Now | |
| 305 | $2,350 | 906 | Now |
Fees and Policies
The fees below are based on community-supplied data and may exclude additional fees and utilities. Use the Rent Estimate Calculator to determine your monthly and one-time costs based on your requirements.
Property Fee Disclaimer: Based on community-supplied data and independent market research. Subject to change without notice. May exclude fees for mandatory or optional services and usage-based utilities.
Community Details
Property Information
- Built in 2025
- 30 units/3 stories
Utilities Included
- Water
- Trash Removal
- Sewer
Community Amenities
Property Services
- 24 Hour Access
- Controlled Access
- Trash Pickup - Curbside
- Car Charging Station
Shared Community
- Elevator
- Walk-Up
Fitness & Recreation
- Spa
- Bicycle Storage
Apartment Features
Indoor Features
- Air Conditioning
- Washer/Dryer
- Heating
- High Speed Internet Access
- Tub/Shower
Kitchen Features & Appliances
- Dishwasher
- Kitchen
- Granite Countertops
- Stainless Steel Appliances
- Range
- Quartz Countertops
Model Details
- Mud Room
- Vinyl Flooring
Additional Amenities
- NewConstruction
Map
- 1200 S State St
- 1103 S Jefferson St
- 404 E 9th St
- 802 Vine St
- 1236 S Washington St
- 507 S Hamilton St
- 518 E 10th St
- 329 E 5th St
- 620 E 10th St
- 302 S Washington St
- 533 E Division St
- 1640 Daviess Ave
- 1006 Garfield St Unit 1
- 119 E 17th St
- 1709 S State St
- 1720 S State St
- 626 E Division St
- 940 Mckinley Ct
- 120 N State St
- 106 Thornton St
- 719 S Jefferson St Unit Garage
- 812 S Jefferson St
- 220 E 15th St Unit 1
- 617 E 3rd St Unit T&DApartment
- 752 Rosanne St
- 850 N State St Unit 203
- 1314 Argo Ln Unit 2
- 509 W Oak Ave
- 16551 W Springs Cir
- 14545 Archer Ave
- 1341 Fairmont Ave
- 14549 Archer Ave Unit 1
- 16458 Coventry Ln
- 218 Healy Ave
- 220 Healy Ave
- 501 S Weber Rd
- 1005 Parkwood Dr
- 14158 S Hilltop Ln
- Nwc Weber & Renwick Rd
- 1100 Rahill Ct
Ask me questions while you tour the home.