

Highlights
- Pool
- Walk-In Closets
- Hardwood Floors
- Patio
About The Preserve
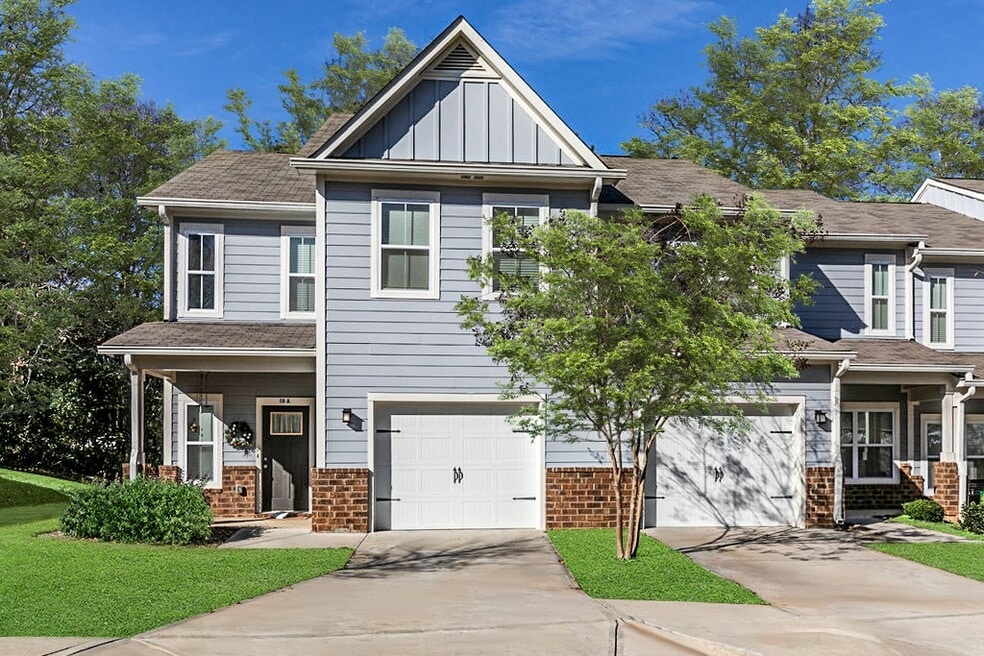
The Preserve offers two bedroom apartments in a well-established neighborhood in Athens, GA. Townhome style homes offer two captivating suites with a sitting room, lavish bathrooms, and walk in closets all on the 2nd floor. Entry level, you will find a modern kitchen equipped with stainless steel appliances, quartz counter tops, plenty of custom cabinetry that opens up into a generous living room and dining room, half bath and a 1 car garage. As a resident of The Preserve, you will have access to our beautifully maintained pool area. The Preserve's location is in perfect proximity to local shopping and approximately 7 miles to explore the beautiful Downtown Athens.

Pricing and Floor Plans
2 Bedrooms
Floorplan D
$1,625
- 2 Beds
- 2.5 Baths
- 1,475 Sq Ft
| Unit | Base Price | Sq Ft | Availability | Unit Details |
|---|---|---|---|---|
| 11D | $1,625 | 1,475 | Now | |
| 9J | $1,625 | 1,475 | Now | |
| 9I | $1,625 | 1,475 | Jul 27 | |
| 13E | $1,625 | 1,475 | Aug 6 | |
| 14C | $1,625 | 1,475 | Aug 9 | |
| 9E | $1,625 | 1,475 | Aug 17 | |
| 10D | $1,625 | 1,475 | Aug 31 |
Floorplan B
$1,675
- 2 Beds
- 2.5 Baths
- 1,525 Sq Ft
| Unit | Base Price | Sq Ft | Availability | Unit Details |
|---|---|---|---|---|
| 3H | $1,675 | 1,525 | Now | |
| 7G | $1,675 | 1,525 | Now | |
| 7J | $1,675 | 1,525 | Now | |
| 7B | $1,675 | 1,525 | Jul 25 | |
| 7F | $1,675 | 1,525 | Jul 26 | |
| 7H | $1,675 | 1,525 | Aug 5 |
Floorplan E
$1,895
- 2 Beds
- 2.5 Baths
- 1,902 Sq Ft
| Unit | Base Price | Sq Ft | Availability | Unit Details |
|---|---|---|---|---|
| 4I | $1,895 | 1,902 | Jul 31 |
Floorplan G
$1,895
- 2 Beds
- 2.5 Baths
- 1,928 Sq Ft
| Unit | Base Price | Sq Ft | Availability | Unit Details |
|---|---|---|---|---|
| 1G | $1,895 | 1,928 | Jul 29 |
Fees and Policies
The fees below are based on community-supplied data and may exclude additional fees and utilities.Property Fee Disclaimer: Based on community-supplied data and independent market research. Subject to change without notice. May exclude fees for mandatory or optional services and usage-based utilities.
Community Details
Property Information
- Built in 2017
- 68 units/2 stories
Lease Options
- 12 mo
- Short-term Lease
Community Amenities
Fitness & Recreation
- Pool
Additional Amenities
- 9' Ceilings
- Off Street Parking
- One car garage
- Online Payments
- Swimming Pool
- Tile Backsplash
Apartment Features
Indoor Features
- Air Conditioning
- Cable Ready
- Washer/Dryer
- Heating
- Ceiling Fans
- High Speed Internet Access
- Smoke Free
Kitchen Features & Appliances
- Dishwasher
- Microwave
- Kitchen
- Granite Countertops
- Ice Maker
- Refrigerator
- Oven
- Stainless Steel Appliances
- Range
- Freezer
- Quartz Countertops
Model Details
- Crown Molding
- Hardwood Floors
- Walk-In Closets
- Dining Room
- Double Pane Windows
- Large Bedrooms
- Patio
Property Site Map
Select a unit to view pricing and availability
Matterport 3D Tours
Map
- 150 The Preserve Dr Unit H2
- 3180 Atlanta Hwy
- 795 Mitchell Bridge Rd
- 130 Saint Paul Dr
- 250 Benjamin Dr
- 120 Russell Way
- 145 Heyward Allen Pkwy
- 1965 Timothy Rd
- 134 Bent Tree Dr
- 305 Crystal Ct
- 350 Wood Lake Dr Unit 33
- 256 Cherokee Ridge
- 245 Mallard Pointe Way
- 304 Wood Lake Dr
- 130 River Bottom Cir
- 196 Avalon Dr
- 114 Telfair Place
- 180 Highland Dr
- 256 Wood Lake Dr
- 615 River Bottom Rd
- 845-847 Mitchell Bridge Rd
- 355 The Preserve Dr
- 107 Austin Ct
- 135 Idlewilde Dr
- 2035 Timothy Rd
- 700 Mitchell Bridge Rd
- 1800 Timothy Rd
- 125 Woody Dr
- 125 Wood Lake Dr Unit 208
- 101 Wood Lake Dr
- 232 Epps Bridge Rd
- 150 Chateau Terrace
- 317 Epps Bridge Rd
- 315 Epps Bridge Rd
- 315 Epps Bridge Rd Unit 315 Epps Bridge Road
- 315 Epps Bridge Rd Unit 317 Epps Bridge Road
- 255 Ferncliff Dr
- 1595 Timothy Rd
- 600 Mitchell Bridge Rd
- 150 Westpark Dr
Ask me questions while you tour the home.