

Highlights
- Floor to Ceiling Windows
- High Ceilings
- Pool
- Walk-In Closets
- Pet Play Area
- Island Kitchen
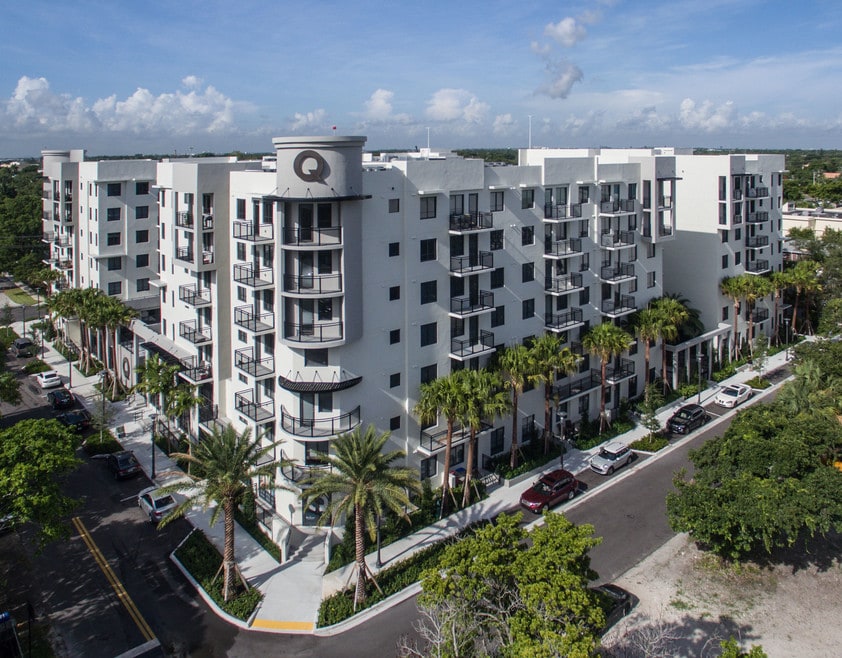
About The Queue
Studio, One, Two & Three bedroom apartments in the heart of Downtown Fort Lauderdale, just blocks from Las Olas and Riverwalk. Enjoy a morning sunrise walk on Fort Lauderdale Beach, an afternoon gazing at art, or an evening on the New River. Industrial chic meets classic vintage design featuring quality elements of wood, stainless steel and granite.

Pricing and Floor Plans
1 Bedroom
A1
$2,225 - $2,325
- 1 Bed
- 1 Bath
- 597 Sq Ft
| Unit | Base Price | Sq Ft | Availability | Unit Details |
|---|---|---|---|---|
| 227 | $2,300 | 597 | Now | |
| 301 | $2,300 | 597 | Now | |
| 429 | $2,310 | 597 | Now | |
| 501 | $2,300 | 597 | Aug 7 | |
| 112 | $2,325 | 597 | Aug 10 | |
| 224 | $2,225 | 597 | Oct 27 |
2 Bedrooms
C2
$2,700 - $2,800
- 2 Beds
- 2 Baths
- 926 Sq Ft
| Unit | Base Price | Sq Ft | Availability | Unit Details |
|---|---|---|---|---|
| 406 | $2,800 | 926 | Aug 10 | |
| 202 | $2,700 | 926 | Aug 11 |
C1
$2,760 - $2,840
- 2 Beds
- 2 Baths
- 892 Sq Ft
| Unit | Base Price | Sq Ft | Availability | Unit Details |
|---|---|---|---|---|
| 307 | $2,840 | 892 | Aug 10 | |
| 323 | $2,800 | 892 | Sep 9 | |
| 304 | $2,760 | 892 | Sep 10 |
3 Bedrooms
D
$3,500 - $3,600
- 3 Beds
- 2 Baths
- 1,235 Sq Ft
| Unit | Base Price | Sq Ft | Availability | Unit Details |
|---|---|---|---|---|
| 713 | $3,500 | 1,235 | Now | |
| 317 | $3,600 | 1,235 | Now | |
| 613 | $3,500 | 1,235 | Aug 25 | |
| 517 | $3,500 | 1,235 | Sep 4 |
Fees and Policies
The fees below are based on community-supplied data and may exclude additional fees and utilities. Use the Rent Estimate Calculator to determine your monthly and one-time costs based on your requirements.
Property Fee Disclaimer: Based on community-supplied data and independent market research. Subject to change without notice. May exclude fees for mandatory or optional services and usage-based utilities.
Community Details
Property Information
- Built in 2019
- 192 units/7 stories
Lease Options
- 12 - 14 Month Leases
Community Amenities
Property Services
- Property Manager on Site
- Pet Play Area
- Community-Wide WiFi
- Maintenance on site
- Key Fob Entry
Shared Community
- Business Center
- Breakfast/Coffee Concierge
- Disposal Chutes
- Storage Space
- Elevator
Fitness & Recreation
- Fitness Center
- Pool
- Bicycle Storage
Outdoor Features
- Courtyard
- Gated
- Grill
- Dog Park
Additional Amenities
- Wheelchair Accessible
Apartment Features
Indoor Features
- Air Conditioning
- Cable Ready
- Washer/Dryer
- Trash Compactor
- Wheelchair Accessible (Rooms)
Kitchen Features & Appliances
- Dishwasher
- Disposal
- Microwave
- Granite Countertops
- Refrigerator
- Oven
- Stainless Steel Appliances
- Range
- Freezer
- Island Kitchen
- Pantry
Model Details
- Views
- Walk-In Closets
- Carpet
- Vinyl Flooring
- High Ceilings
- Large Bedrooms
- Floor to Ceiling Windows
- Balcony
3D Interior and Exterior Tours
Map
- 216 SE 10th St
- 203 SW 10th St
- 1126 SE 2nd Ave
- 312 SW 9th St Unit 1-2
- 804 SW 4th Ave
- 812 SW 4th Ave Unit 8
- 638 SW 4th Ave
- 634 SW 4th Ave Unit 1-2
- 725 SW 4th Ave Unit 4
- 520 SE 5th Ave Unit 2202
- 520 SE 5th Ave Unit 3403
- 520 SE 5th Ave Unit 2501
- 520 SE 5th Ave Unit 2303
- 520 SE 5th Ave Unit 3704
- 520 SE 5th Ave Unit 3209
- 520 SE 5th Ave Unit 1202
- 520 SE 5th Ave Unit 3404
- 520 SE 5th Ave Unit 1307
- 520 SE 5th Ave Unit 2404
- 520 SE 5th Ave Unit 2406
- 16 SW 9th St Unit 202
- 100 SW 9th St Unit 103
- 100 SW 9th St
- 500 SE 7th St Unit 105
- 210 SW 9th St
- 515 SE 9th St Unit 5
- 207 SW 11th St
- 310 SW 9th St Unit 1
- 50 Davie Blvd Unit SI ID1503930P
- 50 Davie Blvd Unit SI ID1503928P
- 50 Davie Blvd Unit SI ID1503926P
- 323 SW 11th St
- 520 SE 5th Ave Unit 2311
- 520 SE 5th Ave Unit 1213
- 520 SE 5th Ave Unit 1603
- 520 SE 5th Ave Unit 3603
- 520 SE 5th Ave
- 520 SE 5th Ave Unit 1710
- 520 SE 5th Ave Unit 1707
- 511 SE 5th Ave Unit 2315
Ask me questions while you tour the home.