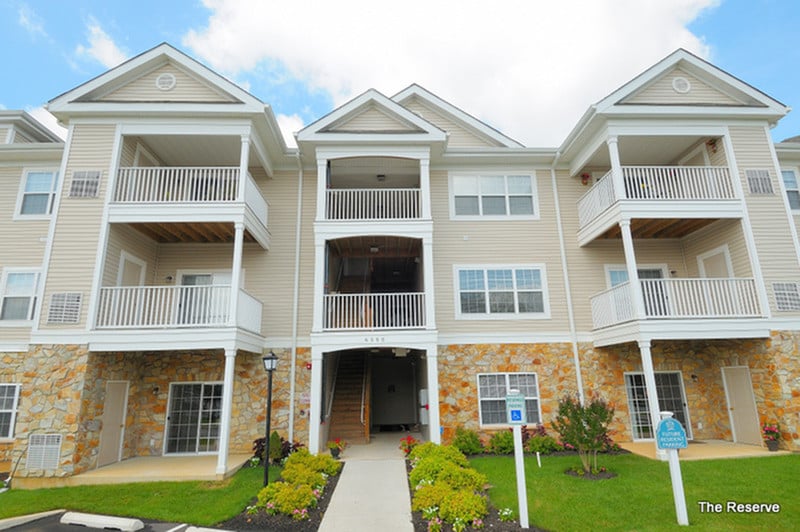


Highlights
- Furnished Units Available
- Pool
- Walk-In Closets
- Island Kitchen
- Balcony
- Views
About The Reserve at Forest Gate
The Reserve is one of the most coveted residence in Newark's historic Pencader Hundred. Located 3 miles from the University of Delaware campus, its 204 luxury apartments are nestled in an eclectic mix of restaurants, shops and retailers. Sleek. Contemporary. Cozy. The Reserve offers a variety of resident options, so your home can be as unique as you are. Add to that the buildings spaciousness. It’s luscious grounds and landscaping. It’s superior finishes of natural stone, ceramic tile and hardwood cabinetry. It’s plush interiors and upgraded black appliances. Come experience Living…Redefined

Pricing and Floor Plans
1 Bedroom
Chardonnay
$1,625
- 1 Bed
- 1 Bath
- 911 Sq Ft
- $1,495 deposit
| Unit | Base Price | Sq Ft | Availability | Unit Details |
|---|---|---|---|---|
| 5311 | $1,625 | 911 | Sep 25 |
2 Bedrooms
Bordeaux
$1,895
- 2 Beds
- 2 Baths
- 1,156 Sq Ft
- $1,795 deposit
| Unit | Base Price | Sq Ft | Availability | Unit Details |
|---|---|---|---|---|
| 6506 | $1,895 | 1,156 | Now |
3 Bedrooms
Cabernet
$2,195
- 3 Beds
- 2 Baths
- 1,434 Sq Ft
- $2,025 deposit
| Unit | Base Price | Sq Ft | Availability | Unit Details |
|---|---|---|---|---|
| 6204 | $2,195 | 1,434 | Sep 23 |
Fees and Policies
The fees below are based on community-supplied data and may exclude additional fees and utilities. Use the Rent Estimate Calculator to determine your monthly and one-time costs based on your requirements.
Property Fee Disclaimer: Based on community-supplied data and independent market research. Subject to change without notice. May exclude fees for mandatory or optional services and usage-based utilities.
Community Details
Property Information
- Built in 2009
- 204 units/3 stories
- Furnished Units Available
Lease Options
- 12 mo
Community Amenities
Property Services
- Furnished Units Available
- Recycling
- Renters Insurance Program
- Online Services
Shared Community
- Walk-Up
Fitness & Recreation
- Fitness Center
- Pool
Additional Amenities
- Coffee Bar
Apartment Features
Indoor Features
- Air Conditioning
- Washer/Dryer
- Heating
- Sprinkler System
- Tub/Shower
- Handrails
- Trash Compactor
- Wheelchair Accessible (Rooms)
Kitchen Features & Appliances
- Dishwasher
- Disposal
- Microwave
- Kitchen
- Ice Maker
- Refrigerator
- Oven
- Range
- Freezer
- Island Kitchen
Model Details
- Tile Floors
- Vaulted Ceiling
- Views
- Walk-In Closets
- Carpet
- Dining Room
- Double Pane Windows
- Linen Closet
- Vinyl Flooring
- Window Coverings
- Balcony
- Patio
Additional Amenities
- 24 emergency maintenance
- ADA/Wheelchair Accessible Unit
- Black Energy Star Appliance Package
- Central air
- Dramatic living spaces with expansive 9' or cathedral ceilings
- Open gourmet kitchens with European style wood cabinetry, ceramic tile flooring and recessed lightin
- Oversized double paned windows
- Pets welcomed & adored
- Pre-wired for high speed internet
- Private covered entrances
- Sound conditioned for privacy
Matterport 3D Tour
Map
- 8 Harvest Trail
- 217 W Edgewater Way
- 323 E Edgewater Way
- 36 Garvey Ln
- 12 Garvey Ln
- 4 Festival Ct
- 606 Cobble Creek Curve Unit 606A
- 14 Lynam Lookout Dr
- 301 Cobble Creek
- 700 Springcreek Ct
- 231 Cobble Creek Curve
- 321 Cobble Creek Curve Unit 321
- 318 Cobble Creek Curve
- 1 Pebble Place
- 53 General Maxwell Ct
- 1806 Old Coochs Bridge Rd
- 122 Mary Dr
- 2061 Pleasant Valley Rd
- 202 Welsh Tract Rd
- 1774 Otts Chapel Rd
- 41 Winterhaven Dr
- 2603 Waters Edge Dr
- 2004 Waters Edge Dr Unit 2004
- 801 Waters Edge Dr
- 1104 Waters Edge Dr Unit 1104
- 605 Cobble Creek Curve
- 307 Cobble Creek Curve
- 80 Welsh Tract Rd
- 56 Welsh Tract Rd
- 220 W General Grey Ct
- 227 W General Grey Ct
- 111 Edjil Dr
- 1903 Spearfish Ct
- 202 Jasmine Ln
- 1863 Bergerac Ct
- 99 Highland Cir
- 65 Highland Cir
- 200 Vinings Way
- 2 Burleigh Ct
- 1203 Pinefield Rd
Ask me questions while you tour the home.