

Starting at $950
Total Monthly Price
2
Beds
1
Bath
986
Sq Ft
Highlights
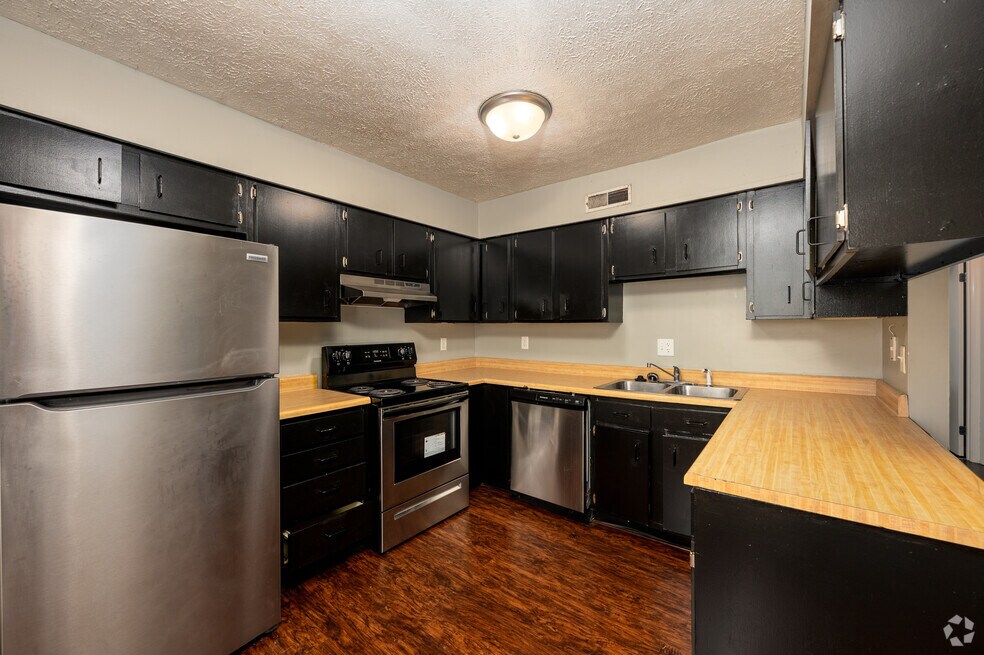
- Balcony
- Hardwood Floors
- Patio
About The Ridge 2
Listing Provided By

Pricing and Floor Plans
The total monthly price shown includes only the required fees. Additional fees may still apply to your rent.
2 Bedrooms
2 Bed / 1 Bath
$950
Total Monthly Price
- 2 Beds
- 1 Bath
- 986 Sq Ft
- $950 deposit
| Unit | Total Price | Sq Ft | Availability | Unit Details |
|---|---|---|---|---|
| 1421-D | $950 | 986 | Now | |
| 1423-A | $950 | 986 | Aug 5 | |
| 1423-E | $950 | 986 | Aug 5 | |
| 1423-F | $950 | 986 | Sep 5 |
Fees and Policies
The fees below are based on community-supplied data and may exclude additional fees and utilities.
Required Fees
Utilities And Essentials
Utility - Electric
Usage-Based
High Speed Internet Access
Usage-Based
One-Time Basics
Due at Application
Application Fee Per Applicant
$50
Due at Move In
Security Deposit - Refundable
100% of base rent
Pets
Dogs
Pet Deposit (Refundable)
$150 - $250
Monthly Pet Fee
$20 / mo
Cats
Pet Deposit (Refundable)
$150 - $250
Monthly Pet Fee
$20 / mo
Parking
Surface Lot
Parking Fee
Included in Rent / mo
Property Fee Disclaimer: Based on community-supplied data and independent market research. Subject to change without notice. May exclude fees for mandatory or optional services and usage-based utilities.
Community Details
Property Information
- Built in 1977
- 19 units/3 stories
Lease Options
- 12
Utilities Included
- Water
- Trash Removal
- Sewer
Community Amenities
Property Services
- Trash Pickup - Curbside
Additional Amenities
- all electric
- Central heat & AC
- large living room
- Trash/sewage
- wood floors
Apartment Features
Indoor Features
- Air Conditioning
- Washer/Dryer
- Smoke Free
Kitchen Features & Appliances
- Dishwasher
- Microwave
- Refrigerator
- Range
- Instant Hot Water
Model Details
- Hardwood Floors
- Large Bedrooms
- Balcony
- Patio
Matterport 3D Tour
Map
Nearby Homes
- 1707 Mill Pond Ln
- 1806 Mill Pond Ln
- 1316 S 2nd St
- 102 Owen St
- 1118 S 2nd St
- 1518 S 4th St
- 1929 Durkees Run Ct
- 901 Washington St
- 1319 S 4th St
- 1219 S 4th St
- 125 Durkees Run Dr
- 1210 S 5th St
- 519 Owen St
- 519 Owen St Unit 3
- 603 S 3rd St
- 923 Highland Ave
- 744 Cherokee Ave
- 1107 S 9th St
- 2326 Ellen Dr
- 1101 S 9th St
- 1420 Joseph St
- 52 Owen St Unit 4
- 400 Saw Mill Rd Unit 16
- 1021 S 4th St Unit 1
- 916 Wabash Ave
- 901 S 4th St
- 709 S 4th St Unit 709 s 4th
- 1010 Highland Ave
- 714 S 5th St Unit 714 1/2
- 549 S 3rd St
- 519 S 1st St Unit 519.5
- 525 S 3rd St Unit 1
- 537 S 4th St Unit 537 ½
- 2319 Old Romney Rd
- 446-448 S 3rd St Unit 446 S 3rd St
- 504 S 4th St Unit 504 1/2 S 4th - HBS
- 803 Highland Ave Unit 2
- 803 Highland Ave Unit 1
- 374 Elston Rd
- 823 S 9th St
Your Personal Tour Guide
Ask me questions while you tour the home.