

Starting at $1,935
Per Month
1-2
Beds
1-2.5
Baths
920+
Sq Ft
Highlights
- Dry Cleaning Service
- Sundeck
- Dog Park
- Gated
- Elevator
- Balcony
About The Rise: Pine Hills
The Rise | Pine Hills hosts a variety of thoughtfully designed floor plan configurations, including 1- and 2-bedroom apartments, perfected for everyday living.
Listing Provided By

Pricing and Floor Plans
1 Bedroom
1 Bedroom C
$1,935
- 1 Bed
- 1 Bath
- 920 Sq Ft
- $1,000 deposit
Available Soon
1 Bedroom A
$1,985 - $2,085
- 1 Bed
- 1 Bath
- 936 Sq Ft
- $1,000 deposit
Available Soon
1 Bedroom B
$1,985 - $2,085
- 1 Bed
- 1 Bath
- 956 Sq Ft
- $1,000 deposit
Available Soon
2 Bedrooms
2 Bedroom
$2,575
- 2 Beds
- 2 Baths
- 1,227 Sq Ft
- $1,000 deposit
| Unit | Base Price | Sq Ft | Availability | Unit Details |
|---|---|---|---|---|
| A402 | $2,575 | 1,227 | Nov 2 |
Penthouse
$3,485
- 2 Beds
- 2.5 Baths
- 2,300 Sq Ft
- $1,000 deposit
Available Soon
Fees and Policies
The fees below are based on community-supplied data and may exclude additional fees and utilities.
Required Fees
One-Time Basics
Due at Application
Application Fee Per Applicant
$20
Due at Move In
Administrative Fee
$0
Pets
Dogs
Monthly Pet Fee
$50
Details and Requirements
Max of 2.
Cats
Monthly Pet Fee
$50
Details and Requirements
Max of 2.
Parking
Surface Lot
Parking Deposit
$0
Storage
Storage Unit
Storage Rent
$0 / mo
Storage Deposit (Refundable)
$0
Property Fee Disclaimer: Based on community-supplied data and independent market research. Subject to change without notice. May exclude fees for mandatory or optional services and usage-based utilities.
Community Details
Property Information
- Built in 2019
- 109 units/4 stories
Lease Options
- 12 mo
Community Amenities
Property Services
- Property Manager on Site
- Dry Cleaning Service
- Package Service
- Maintenance on site
Shared Community
- Business Center
- Storage Space
- Elevator
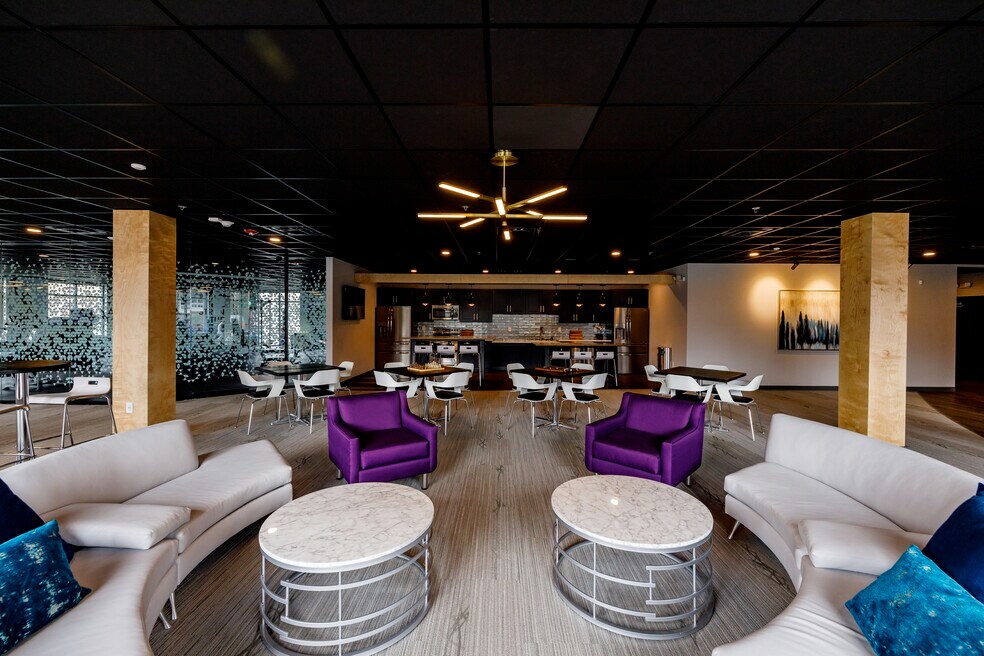
- Lounge
Fitness & Recreation
- Fitness Center
- Bicycle Storage
Outdoor Features
- Gated
- Sundeck
- Dog Park
Additional Amenities
- Bike Storage Room
- Co-working Space
- Dry Cleaning Drop Box
- Espresso Brown Kitchen Cabinet
- Gated Dog Park
- Heated indoor bike storage
- Keyless Entry
- Large Balconies
- Online Tenant Portals
- Personal Storage Unit Included
- Rooftop BBQs
- Smart thermostats and entry locks
- Spacious Gym
- White Kitchen Cabinets
Apartment Features
Indoor Features
- Air Conditioning
- Storage Space
- Washer/Dryer
- High Speed Internet Access
Kitchen Features & Appliances
- Dishwasher
- Microwave
- Kitchen
- Stainless Steel Appliances
- Quartz Countertops
Model Details
- Recreation Room
- Balcony
Matterport 3D Tours
Map
Nearby Homes
- 660 Myrtle Ave
- 688 Myrtle Ave Unit 1
- 687 Myrtle Ave
- 504 Morris St Unit 2
- 504 Morris St Unit 1
- 504 Morris St
- 635 Myrtle Ave
- 600 Warren St
- 711-713 Myrtle Ave
- 442 Morris St Unit 1F
- 482 Yates St
- 445 Morris St
- 326 Quail St Unit 326 Quail 1st Floor
- 320 Quail St Unit 1
- 866 Madison Ave Unit D
- 864 Madison Ave
- 864 Madison Ave Unit 1B
- 553 Mercer St Unit 2
- 560 Park Ave Unit 560-1
- 4 Peyster St
Your Personal Tour Guide
Ask me questions while you tour the home.