


Verified badge confirms data from builder
Estimated payment starting at $2,886/month
Total Views
55,559
5
Beds
3
Baths
2,107
Sq Ft
$211
Price per Sq Ft
Highlights
- New Construction
- Primary Bedroom Suite
- Stainless Steel Appliances
- West Navarre Intermediate School Rated A-
- Quartz Countertops
- Front Porch
About This Floor Plan
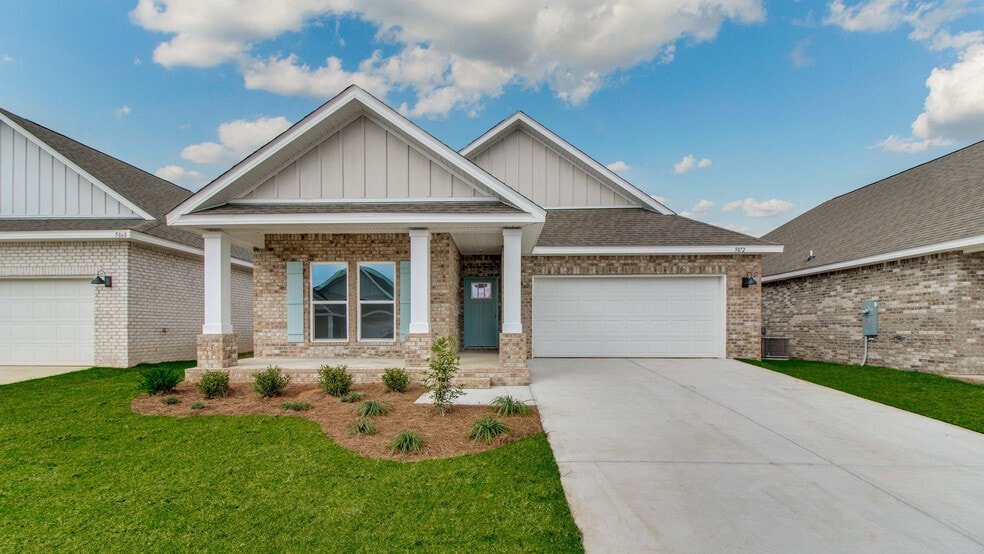
Welcome to the Riverside Plan, at Deer Ridge Crossing, our new home community in Gulf Breeze, Florida. Just over 2,100 square feet, this beautiful single- story home offers 5-bedrooms with 3-bathrooms, a 2-car garage, and a seamless open layout. When entering the home, you’ll have easy access from the entry way to the first two bedrooms and guest bathroom. Continuing through the entryway you will find a large open concept living area. The great room blends seamlessly into the kitchen, dining space, and living room. The kitchen offers plenty of space and an island for additional counter space. The kitchen features quartz countertops and stainless-steel appliances, including a stove, dishwasher, and microwave hood combo would make any home chef's day. Walking past the open concept dining space you will find a hallway the leads you to the third and fourth guest bedrooms as well as the second guest bathroom. Moving through the open concept main living area, you’ll find the primary bedroom. This bedroom is a spacious and relaxing space that includes the attached primary bathroom. Between the double vanity, separate toilet, soaking tub, sperate shower and walk-in closet, your primary bedroom and bathroom can become a haven of relaxation. Each Riverside is built with our Smart Home technology package, designed to bring the ease and convenience of life right to your fingertips. Call to schedule your tour of the Riverside plan at Deer Ridge Crossing today!
Sales Office
Hours
| Monday - Saturday | 10:00 AM - 6:00 PM |
| Sunday | 12:00 PM - 6:00 PM |
Sales Team
Brittany Oaks Villas Sales Information
Office Address
5912 Dove Nest Rd
Gulf Breeze, FL 32563
Driving Directions
Home Details
Home Type
- Single Family
Parking
- 2 Car Attached Garage
- Front Facing Garage
Home Design
- New Construction
Interior Spaces
- 2,107 Sq Ft Home
- 1-Story Property
- Living Room
- Dining Area
Kitchen
- Range Hood
- Dishwasher
- Stainless Steel Appliances
- Kitchen Island
- Quartz Countertops
Bedrooms and Bathrooms
- 5 Bedrooms
- Primary Bedroom Suite
- Walk-In Closet
- 3 Full Bathrooms
- Dual Vanity Sinks in Primary Bathroom
- Private Water Closet
- Bathtub
- Walk-in Shower
Laundry
- Laundry Room
- Washer and Dryer Hookup
Home Security
- Smart Lights or Controls
- Smart Thermostat
Additional Features
- Front Porch
- Smart Home Wiring
Community Map
Map
Other Plans in Deer Ridge Crossing
About the Builder
D.R. Horton began in 1978 as a homebuilding business in Texas and has grown into a national builder serving buyers across the United States. The company builds homes for first-time buyers, move-up buyers, active-adult buyers, and luxury buyers, with offerings that span both home construction and related purchase support. D.R. Horton also provides mortgage financing, title services, and insurance agency services, and it operates rental housing businesses alongside its homebuilding operations. The business further holds a majority stake in Forestar Group Inc., extending its involvement in residential lot development.
Frequently Asked Questions
How many homes are planned at Deer Ridge Crossing
How many floor plans are available at Deer Ridge Crossing?
Nearby Homes
- 2379 Cliff Hollow Cir
- 0 Charter Cir
- 1800 America Ave
- xxxx Gulf Breeze Pkwy Unit LOT 9
- 1823 Fuller Dr Unit Lot 8 Floridale Bea
- xxxx Suncrest St Unit LOT 19
- xxxx Suncrest St Unit PACKAGE DEAL FOR AV
- 1437 Suncrest St Unit LOT 32
- xxxx Suncrest St Unit PACKAGE DEAL FO
- 1817 E Smugglers Cove Dr
- 1810 W Smugglers Cove Dr
- 2514 Privet Berry Dr
- 1689 Oak Dr
- 000 Kestrel Trace
- 5487 Cimmeron Ct
- 5468 Cimmeron Ct
- 1801 Anderson Ave
- 6555 Redfield St
- 6576 Liberty St
- 1551 Winding Shore Dr
- Deer Ridge Crossing
- Waterside at East Bay
- Soundview Point Villas
- Rosemary Sound
- Bryntleigh Terrace
- Enclave at Midtown
- Captain's Cove
- Forest Shores Villas
- Yellow River Ranch
- Marlin Place
- Rivers Cove
- Cochran Commons
- Liberty Farms
- Blackwater Reserve
- Horizon's Edge
- Hammond Place
- Stadium Way
- Plantation Woods
- Parker Grove
- Sanborn Hill
Builder
Your Personal Tour Guide
Ask me questions while you tour the home.