

853 E 4680 S
Murray, UT 84117Limited-Time Offer! Receive Up To 7 Weeks Free!
Receive Up To 7 Weeks Free On Select Apartment Homes!
Highlights
- Porch
- Pool
- Walk-In Closets
- Deck
- Planned Social Activities
- Controlled Access
About The Royce on 9th
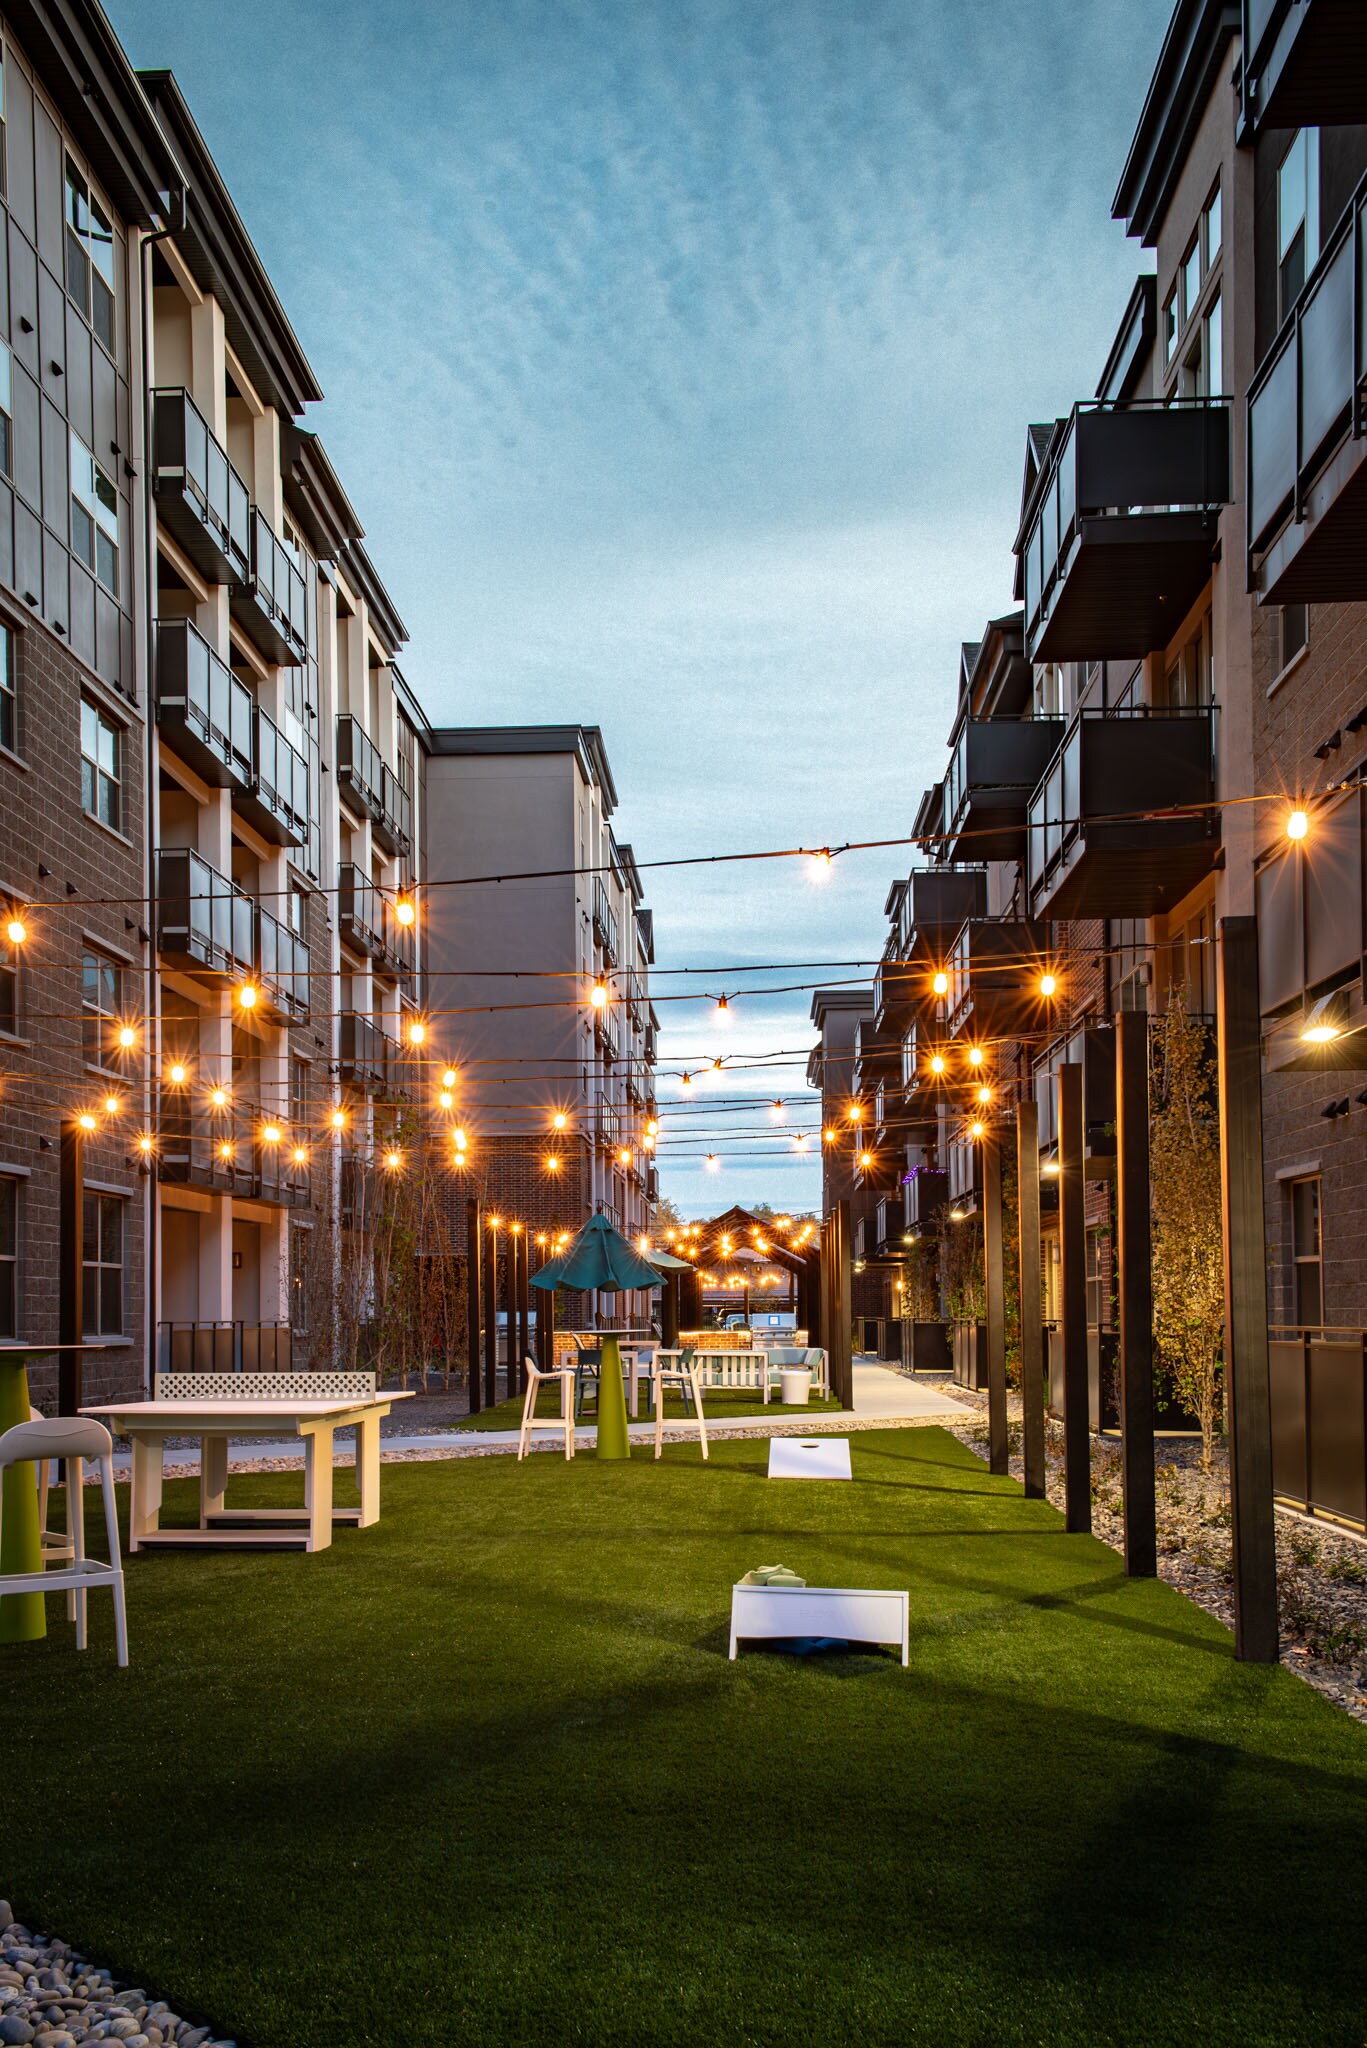
Introducing The Royce on 9th, Murray, Utah's newest and most captivating community. Experience the pinnacle of modern living with our stylish apartments, boasting sleek quartz countertops and state-of-the-art slate-finished appliances in fully equipped kitchens. Unleash your playful side in our vibrant clubhouse, complete with arcade games and a thrilling card room. Need a productive space? Our community offers well-designed working spaces to fuel your creativity. With dedicated onsite management, we ensure your comfort and convenience are our top priorities. Dive into serenity at our refreshing swimming pool, offering a perfect retreat from the bustling world. Located in a prime spot, The Royce on 9th is the ultimate destination for luxury living in Murray. Be among the first to experience this extraordinary community.

Pricing and Floor Plans
Studio
Glenwood Studio
$1,309 - $1,404
- Studio
- 1 Bath
- 528 Sq Ft
- $150 deposit
| Unit | Base Price | Sq Ft | Availability | Unit Details |
|---|---|---|---|---|
| A405 | $1,309 | 528 | Now | |
| A409 | $1,309 | 528 | Now |
2 Bedrooms
Cascade 2x2
$2,079 - $2,249
- 2 Beds
- 2 Baths
- 1,027 Sq Ft
- $150 deposit
| Unit | Base Price | Sq Ft | Availability | Unit Details |
|---|---|---|---|---|
| B402 | $2,079 | 1,027 | Now | |
| B411 | $2,079 | 1,027 | Now | |
| A233 | $2,079 | 1,027 | Jun 19 | |
| A534 | $2,249 | 1,027 | Jul 8 |
Traverse 2x2
$2,089 - $2,249
- 2 Beds
- 2 Baths
- 1,150 Sq Ft
- $150 deposit
| Unit | Base Price | Sq Ft | Availability | Unit Details |
|---|---|---|---|---|
| A103 | $2,149 | 1,150 | Now | |
| A203 | $2,219 | 1,150 | Now | |
| B323 | $2,179 | 1,150 | Jun 6 | |
| A128 | $2,089 | 1,150 | Jun 8 | |
| A335 | $2,169 | 1,150 | Jun 8 | |
| A211 | $2,249 | 1,150 | Aug 8 |
Fees and Policies
The fees below are based on community-supplied data and may exclude additional fees and utilities.Property Fee Disclaimer: Based on community-supplied data and independent market research. Subject to change without notice. May exclude fees for mandatory or optional services and usage-based utilities.
Community Details
Property Information
- Built in 2023
- 299 units/5 stories
Lease Options
- Lease Terms Vary
Community Amenities
Property Services
- Controlled Access
- Property Manager on Site
- Package Service
- Planned Social Activities
- Recycling
- Trash Pickup - Door to Door
- Car Charging Station
- Maintenance on site
- Online Services
- Public Transportation
- Key Fob Entry
Shared Community
- Business Center
- Clubhouse
- Disposal Chutes
- Storage Space
- Elevator
- Lounge
Fitness & Recreation
- Fitness Center
- Pool
- Gameroom
- Hot Tub
Outdoor Features
- Courtyard
- Grill
Additional Amenities
- 3 Private Conference Suites
- Aqua Lounge:
- Arcade Games
- Ceiling Fans
- Club Fit
- Contemporary Pull-out Kitchen Faucet
- Cornhole
- Curved Shower Rod
- Executive Lounge
- Expansive 9 Ft To 14 Ft Ceilings*
- Extra Cabinetry In Bathroom
- Foosball
- Full Tile Backsplashes
- Fully Equipped Kitchens With Pantries
- Grand Walk-in Closets & Linen Closets
- High Speed Wifi And Media Package
- LED Lighting
- Mega Tv
- Modern Kitchen Cabinetry
- Multiple Fire Pits
- Multiple Lounge Areas
- On-demand Fitness
- Online Payment Services
- Outdoor Gaming
- Oversized Bathtub
- Parking Garage
- Pet Plaza
- Pet Spaw
- Ping Pong
- Poker Room
- Quartz Countertops
- Shuffle Board
- Sky Deck with Fire Lounge
- Slate Finish Appliances
- Smart Home Buyer Program
- Smoke-free Community
- Spin Loft
- Sports Lounge
- The Hub
- Upgraded Sound Barrier
- Wood Style Flooring
- Yoga Center
Apartment Features
Indoor Features
- Air Conditioning
- Washer/Dryer
- Heating
- Ceiling Fans
- Tub/Shower
- Wi-Fi
- Smoke Free
Kitchen Features & Appliances
- Dishwasher
- Disposal
- Microwave
- Kitchen
- Ice Maker
- Refrigerator
- Oven
- Range
- Freezer
- Island Kitchen
- Pantry
- Quartz Countertops
Model Details
- Views
- Walk-In Closets
- Linen Closet
- Window Coverings
- Large Bedrooms
- Balcony
- Deck
- Patio
- Porch
Matterport 3D Tours
Map
- 4681 S Tina Way
- 4620 Namba Way Unit 101
- 4668 S Greenvalley Dr
- 4595 S College Ridge Ct
- 872 E Brookshade Ln Unit 102
- 868 E Brookshade Ln Unit 103
- 866 E Brookshade Ln Unit 104
- 924 E College St
- 864 E Brookshade Ln Unit 105
- 4619 S Quail Vista Cove Unit J
- 4901 S Laura Dr
- 4783 S Pintail Ct
- 4524 S 785 E
- 4820 S Three Fountains Dr Unit 177
- 4646 S Quail Park Dr Unit J
- 4646 S Quail Park Dr Unit C
- 877 E 4900 S
- 4630 S Quail Park Dr Unit A
- 4720 S Woodduck Ln Unit 4720
- 1096 Quail Park Dr Unit H
- 4756 S 700 E
- 4545 S Arcadia Green Way
- 4633 S Quail Vista Ln Unit A
- 4633 S Quail Vista Ln Unit E
- 4633 S Quail Vista Ln Unit A
- 1042 Quail Vista Ct Unit H
- 4929 S Lake Pines Dr
- 4652 S 700 E
- 649 E Duck Creek Cir
- 649 Duck Creek Cir
- 881 4900 S Unit 1
- 4910 S 900 E
- 4910 S 900 E
- 4560 S 700 E
- 4624 Quiet Cir
- 4418 S Lemans Dr
- 895 E Arrowhead Ln
- 448 E Damsel Dr
- 4858 S 1300 E
- 4333 S Sage Cir Unit 2
Ask me questions while you tour the home.