

Starting at $1,590
Per Month
Studio-2
Beds
1-2
Baths
409+
Sq Ft
Highlights
- Den
- High Ceilings
- Walk-In Closets
- On-Site Retail
- Fireplace
- Elevator
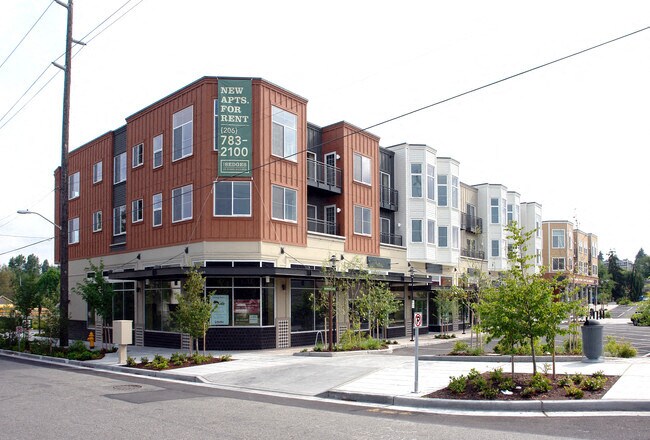
About The Sedges
Shopping, dining, and nightlife, woven together with luxury, sustainability and comfort - a home at The Sedges means a life rich with possibility. From the amenity-ringed central plaza offering everything you need for your daily journey to the high ceilings and expansive windows that bring the outdoors in. It sounds clich to say, but The Sedges at Piper Village really does have it all. All that's missing now is you.
Listing Provided By

Pricing and Floor Plans
1 Bedroom
HOME PLAN 4
$2,575 - $3,257
- 1 Bed
- 1 Bath
- 886 Sq Ft
| Unit | Base Price | Sq Ft | Availability | Unit Details |
|---|---|---|---|---|
| 306 | $2,575 | 886 | Jul 24 |
Fees and Policies
The fees below are based on community-supplied data and may exclude additional fees and utilities.
Required Fees
One-Time Basics
Deposit
Varies By Unit
Pets
Dogs
Allowed
Cats
Allowed
Parking
Surface Lot
Parking Fee
$40 - $80 / mo
Covered
Parking Fee
$0 / mo
Additional Parking Options
Other
Property Fee Disclaimer: Based on community-supplied data and independent market research. Subject to change without notice. May exclude fees for mandatory or optional services and usage-based utilities.
Community Details
Property Information
- Built in 2009
- 46 units/3 stories
Lease Options
- 12 - 13 Month Leases
Community Amenities
Property Services
- On-Site Retail
- Recycling
- Composting
- Grocery Service
- Maintenance on site
- Public Transportation
Shared Community
- Disposal Chutes
- Elevator
- Multi Use Room
- Walk-Up
Fitness & Recreation
- Fitness Center
Additional Amenities
- 74.86% of all construction waste recycled.
- Added insulation in floors, walls and ceilings.
- Balcony*
- Double glazed, Energy Star, low-e windows
- Energy Star lighting fixtures and appliances.
- Fully Equipped Kitchens
- Low VOC paint and carpet.
- One Unit Is Pet Friendly
- Parking
- Shared Amenities with The Morrow
- State of the Art Fitness Center
- Sustainable, durable Hardiplank siding
Apartment Features
Indoor Features
- Air Conditioning
- Cable Ready
- Fireplace
- Washer/Dryer
- Heating
- High Speed Internet Access
- Sprinkler System
- Tub/Shower
- Intercom
- Trash Compactor
Kitchen Features & Appliances
- Dishwasher
- Disposal
- Microwave
- Kitchen
- Granite Countertops
- Refrigerator
- Oven
- Range
- Freezer
Model Details
- Walk-In Closets
- Carpet
- Den
- Double Pane Windows
- Skylights
- Vinyl Flooring
- High Ceilings
- Balcony
Matterport 3D Tours
Map
Nearby Homes
- 8720 Phinney Ave N Unit 21
- 8747 Phinney Ave N Unit 7
- 150 NW 84th St
- 8742 3rd Ave NW
- 424 N 85th St Unit 406
- 424 N 85th St Unit 317
- 424 N 85th St Unit 404
- 319 NW 87th St Unit B
- 311 NW 89th St
- 312 NW 88th St
- 8903 3rd Ave NW
- 8710 Dayton Ave N
- 326 -330 NW 85th St
- 9057 Greenwood Ave N Unit 102
- 600 N 85th St Unit 401
- 531 N 84th St
- 9200 Greenwood Ave N Unit A202
- 311 NW 92nd St
- 514 N 92nd St
- 9240 Dayton Ave N
- 8612 Palatine Ave N
- 8551 Greenwood Ave N
- 8704 Greenwood Ave N
- 121 NW 85th St
- 320 N 85th St
- 9039 Greenwood Ave N
- 522 N 85th St
- 902 N 86th St
- 714 N 95th St
- 8700 Aurora Ave N
- 9515 8th Ave NW Unit B
- 8558 Nesbit Ave N
- 9724 6th Ave NW Unit B
- 9600 9th Ave NW
- 10215 Greenwood Ave N
- 431 NW 100th Place
- 917 N 100th St
- 8511 15th Ave NW
- 8022 15th Ave NW
- 7016 15th Ave NW
Your Personal Tour Guide
Ask me questions while you tour the home.